
Address
3005 Concho Dr, Pensacola, FL
Price
$ 395,500
Property Attributes
- MLS#684562
- TypeSingle Family
- Listing Status Active
- CountyEscambia - Fl
- CityPensacola
- AreaEscambia - Fl
- NeighborhoodPerdido Bay Country Club Estates
- Zip32507
- StyleTraditional
- Year Built1997
- Price$ 395,500
- Bedrooms4
- Full Bathrooms3
- Half Bathrooms0
- Sqr Footage2873
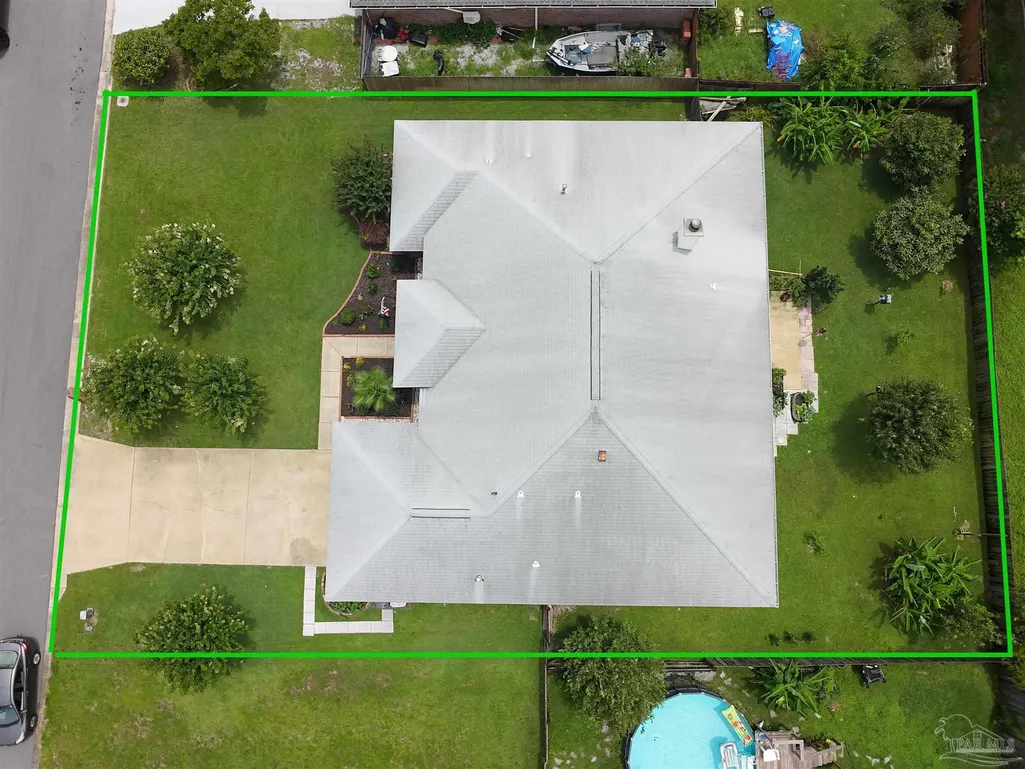
- Lot Size0.2307 Acres
Data Source:
Pensacola Association of REALTORS® (PARMLS)
Property Description
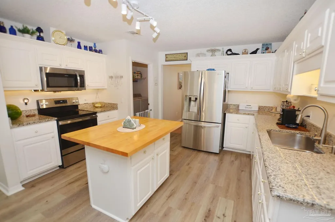
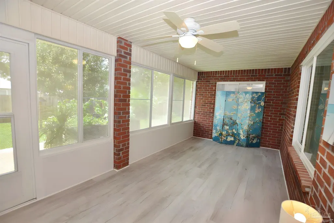
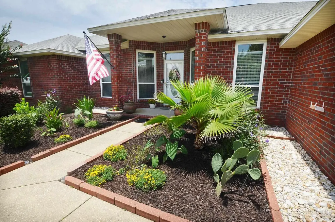
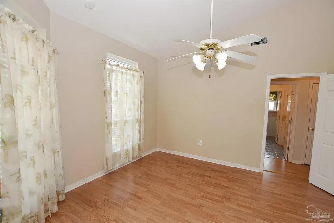
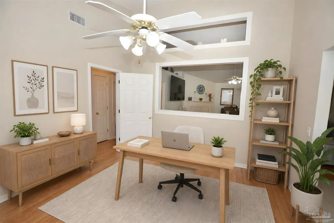
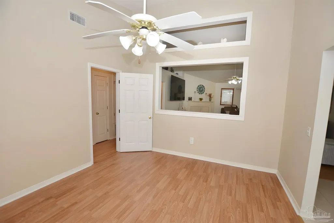
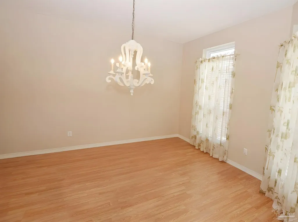
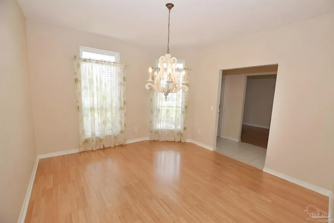
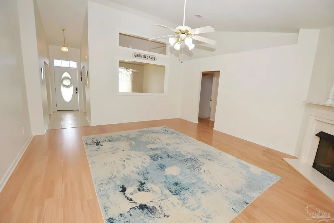
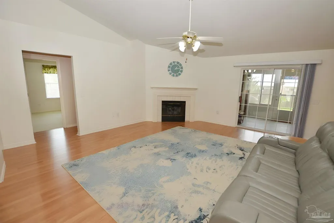
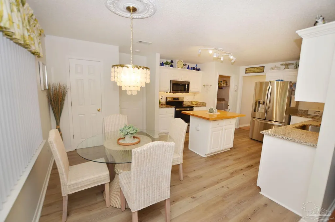
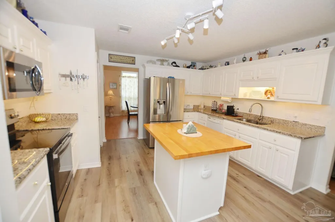
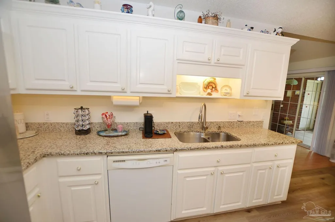
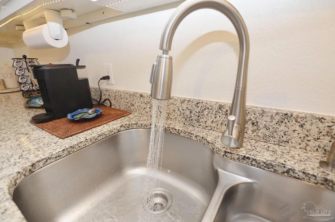
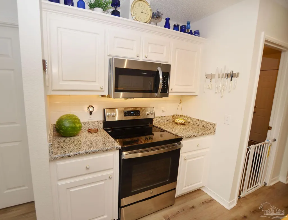
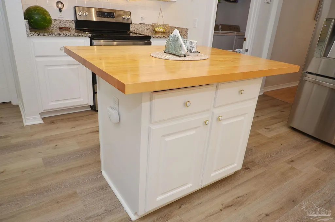
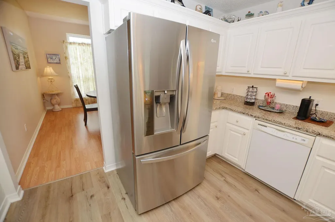
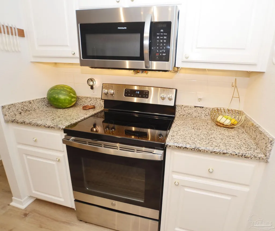
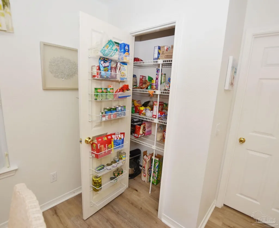
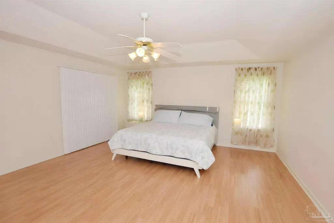
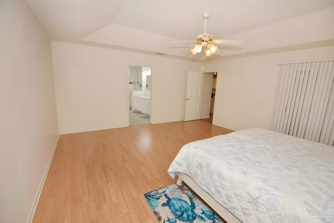
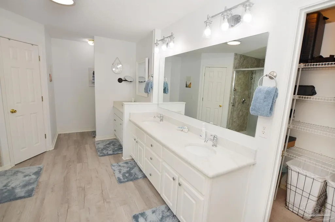
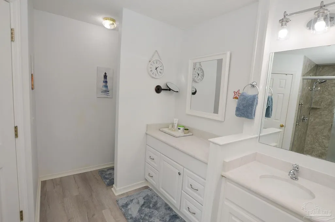
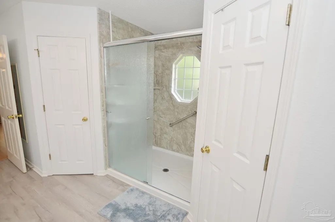
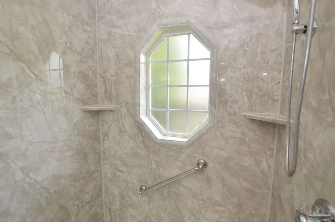
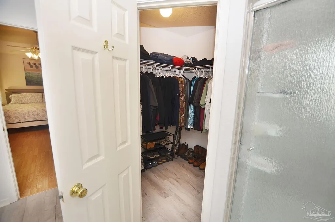
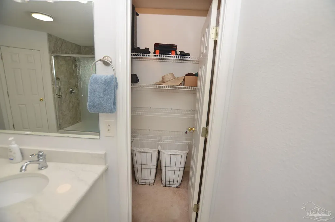
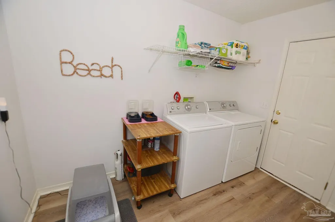
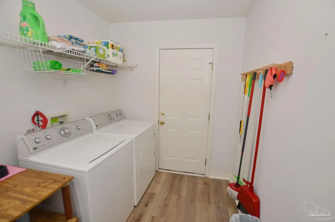
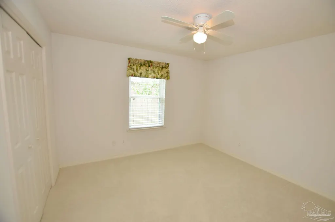
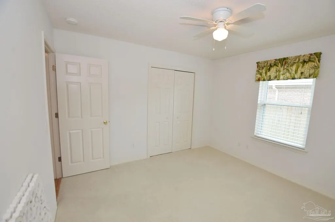
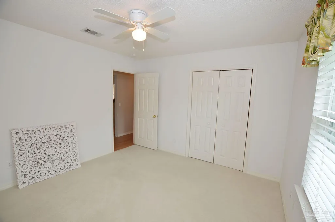
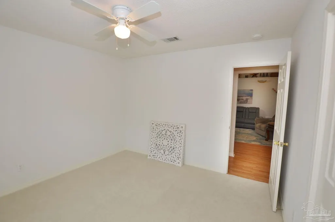
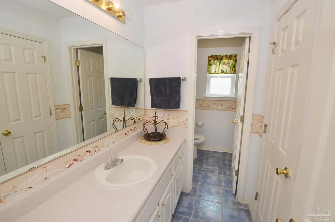
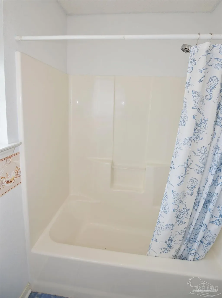
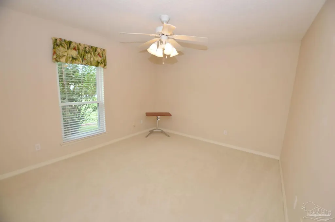
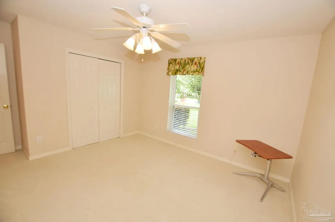
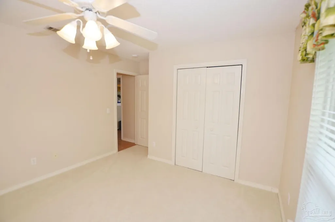
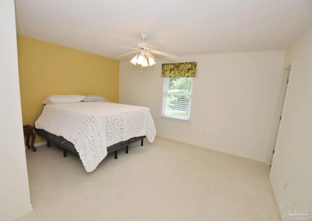
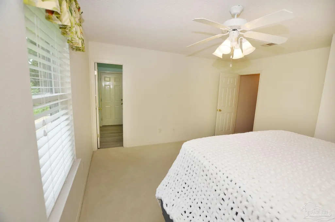
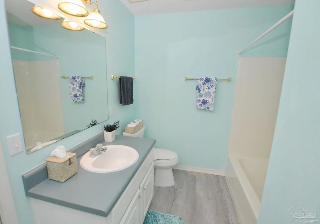
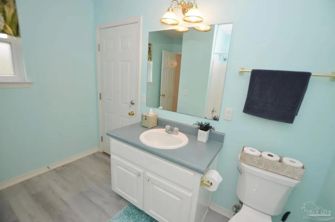
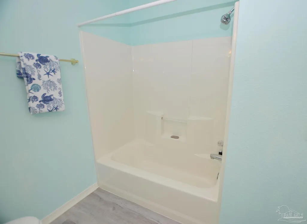
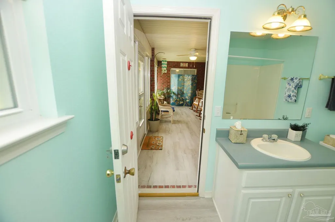
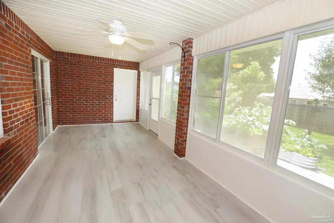
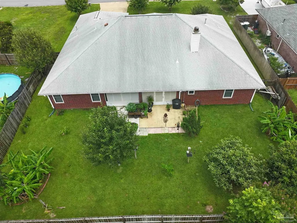
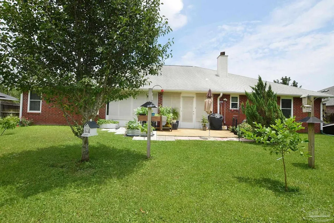
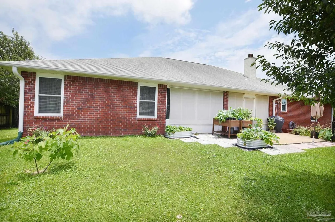
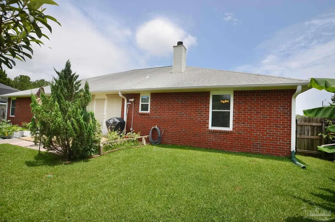
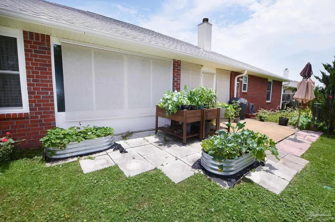
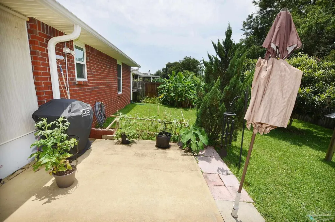
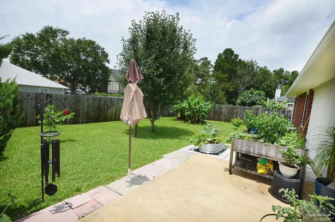
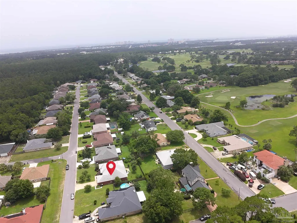
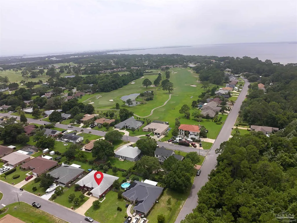
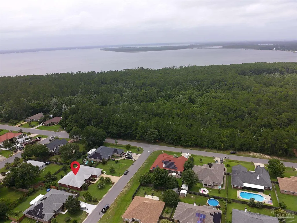
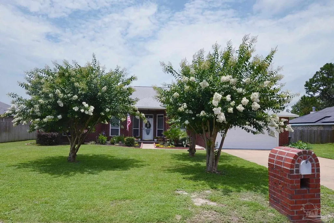
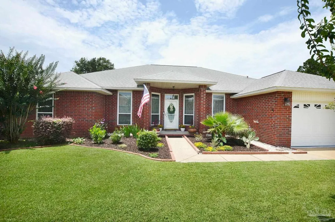
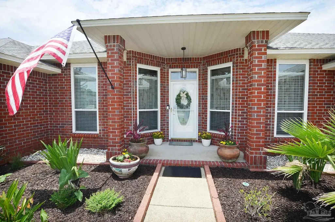
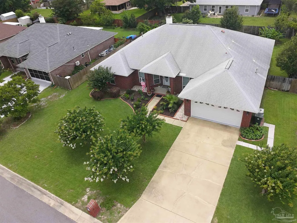
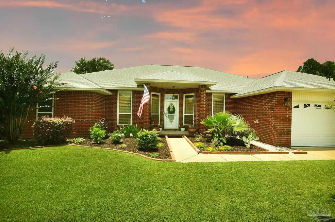
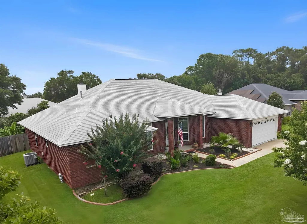
All-brick, move-in ready home. Possibly the nicest landscaped yard on the block. Less than 15 minutes to NAS Pensacola's back gate. 4-bed, 3-bath, with two primary suites, sits in the desirable Perdido Bay Country Club Estates, zoned for Hellen Caro Elementary and Jim C. Bailey Middle School. Under 5 minutes to Perdido Key's white-sand beaches. Golf course community with low HOA. Navy Exchange, Commissary, and Naval Hospital just minutes away. The open-concept layout centers on a large great-room with a gas fireplace and cathedral ceilings. Has a formal dining room and a den open to the great room. The split plan places the main primary suite on one side of the house, with a granite double vanity and matching granite makeup area, newer walk-in shower, and two walk-in closets. The eat-in kitchen offers ample cabinet and counter space with granite countertops and a real wood butcher block island. All appliances convey. Including washer and dryer. Sunroom opens to a right-sized fenced backyard with mature fruit trees. Two-car garage with brand new black countertops, shelving and black metal pegboards. Updates: New garage door, garage door motor, garage storage makeover, new carpet in three bedrooms, LVP in kitchen, eat-in dining, master bedroom and master bathroom, Rain Bird sprinkler system in front, side and backyard. Fresh white paint in master bathroom, kitchen and great-room. AC system replaced 2020. Gas hot water heater 2022. Newer windows, within 5 years. Termite bond. Home warranty for one year with full price offer. Priced to sell. Motivated Seller!
| Elementary School | Middle School | High School |
|---|---|---|
| Hellen Caro Elementary School | BAILEY Middle School | Escambia High School |
| Price History | |
|---|---|
| 6/18/2026 | Listed $449,000 |
| 7/2/2026 | 1$445,455 |
| 7/14/2026 | 2$437,000 |
| 7/22/2026 | 3$425,000 |
| 8/1/2026 | 2$415,000 |
| 8/25/2026 | 4$399,900 |
| 9/2/2026 | Listed $399,500 |
| 9/7/2026 | Listed $398,500 |
| 9/12/2026 | 1$395,500 |
General Features
| Living Area | 2873 |
|---|---|
| Sewer | Public Sewer |
| Heating | Central,Fireplace(s) |
| Cooling | Central Air,Ceiling Fan(s) |
| Possession | Close Of Escrow |
| Roof | Shingle |
| Appliances | Electric Water Heater,Dishwasher |
| HOA Fee | 86 |
| Garage Spaces | 2 |
| Association Fee Includes | Association |
| Architectural Style | Traditional |
| Pool Features | None |
| Construction Materials | Brick |
| Year Built | 1997 |
| Electric | Circuit Breakers,Copper Wiring |
| Stories Count | 1 |
| Levels | One |
| Property Subtype | Single Family Residence |
| Assoc Fee Paid Per | Annually |
| County | Escambia - Fl |
| New Construction | false |
| Property Type | Residential |
| HOA | true |
| Subdivision Name | Perdido Bay Country Club Estates |
| Garage Y/N | true |
| Full Baths | 3 |
| Status | Active |
| Directions | West on Sorrento Rd. Turn Right onto Doug Ford Dr. Turn right onto Shoshone Drive. Turn right onto Concho Dr. Home will be towards the end of the street on the left. |
| High School | Escambia |
| City | Pensacola |
| Zoning Description | Res Single |
| Lot Size Units | Acres |
| Lot Size Square Feet | 10049.292 |
| Carport Y/N | false |
| Elementary School | Hellen Caro |
| Property Attached Y/N | false |
| Showing Instructions | Appoint Only,Par Supra Lockbox,Showingtime |
| Middle/Junior High School | BAILEY |
| Property Condition | Resale |
| Lease Considered Y/N | false |
| Listing Agent Name | Jon Gardner |
| Building Area Units | Square Feet |
| Primary Bedroom Level | First |
| Living Area Units | Square Feet |
| Standard Status | Active |
| First Bedroom Level | First |
Interior Features
| Interior Amenities | Ceiling Fan(s),Vaulted Ceiling(s),Sun Room |
|---|---|
| Flooring | Tile |
| Kitchen Level | First |
| Air Conditioning Y/N | true |
| Heating Y/N | true |
| Window Features | Blinds |
| Fireplace Y/N | true |
| Laundry Features | W/D Hookups |
| Total Bedrooms | 4 |
| Living Room Level | First |
| Kitchen Features | Not Updated,Granite Counters,Kitchen Island |
| Total Baths | 3 |
| Dining Room Features | Breakfast Room/Nook,Formal Dining Room |
| Kitchen Area | 99 |
| Kitchen Length | 11 |
| Kitchen Width | 9 |
| Primary on Main | 168 |
| Second Bedroom Length | 12 |
| Second Bedroom Width | 14 |
| Dining Room Area | 12 |
| Dining Room Width | 14 |
| Living Room Area | 360 |
| Living Room Length | 20 |
| Living Room Width | 18 |
| Primary Bedroom Area | 323 |
| Primary Bedroom Length | 19 |
| Primary Bedroom Width | 17 |
| Dining Room Level | First |
| Dining Room Area | 168 |
| Second Bedroom Level | First |
Exterior Features
| Exterior Amenities | Sprinkler |
|---|---|
| Fencing | Back Yard |
| Parking Features | 2 Car Garage |
| Lot Features | Interior Lot |
| Water Source | Public |
| Total Parking | 2 |
| Lot Size Area | 0.2307 |
| Foundation Details | Slab |
| Building Area Total | 2873 |
| Lot Dimensions | 120x85 |
| Lot Size Acres | 0.2307 |
| Road Surface Type | Paved |
| Covered Spaces | 2 |
| Road Responsibility | County Maintained Road |
| Horse Y/N | false |
Amenities
- Foreclosure
- Views
- Short Sale
- New Construction
- Adult 55+
- Lease To Own
- No HOA Fees
- Furnished
- Primary On Main
- Air Conditioning
- Seller Finance
- Green
- Fixer Upper
- Horse
- Golf
- Fireplace
- Deck
- Garage
- Basement
- Pool
Property vs Single Family Average in 32507
Price
Year Built
In The Neighborhood
Pensacola
$ 1,400,000
5089 Shoshone Dr
Pensacola, FL 32507
- Type
- Single Family
- Size
- 4,857 SqFt
- Rooms
- 5 Beds + 5 Baths
Pensacola
$ 349,000
5007 Shoshone Dr
Pensacola, FL 32507
- Type
- Single Family
- Size
- 1,760 SqFt
- Rooms
- 3 Beds + 2 Baths
Pensacola
$ 397,500
3 Navaho Dr
Pensacola, FL 32507
- Type
- Single Family
- Size
- 2,332 SqFt
- Rooms
- 3 Beds + 2.5 Baths
Pensacola
$ 850,000
5325 Pale Moon Dr
Pensacola, FL 32507
- Type
- Single Family
- Size
- 2,615 SqFt
- Rooms
- 5 Beds + 3 Baths
Pensacola
$ 425,000
25 Arapaho Dr
Pensacola, FL 32507
- Type
- Single Family
- Size
- 2,757 SqFt
- Rooms
- 3 Beds + 2 Baths
 Copyright © 2026 by the Multiple Listing Service of the Pensacola Association of
REALTORS ® This information is believed to be accurate but is not guaranteed. Subject to verification by all parties. This data is copyrighted and may not be transmitted, re-transmitted, copied, framed, re-purposed, or altered in any way for any other site, individual and/or purpose without the express written permission of the Multiple Listing Service of the Pensacola Association of REALTORS ®. Florida
Copyright © 2026 by the Multiple Listing Service of the Pensacola Association of
REALTORS ® This information is believed to be accurate but is not guaranteed. Subject to verification by all parties. This data is copyrighted and may not be transmitted, re-transmitted, copied, framed, re-purposed, or altered in any way for any other site, individual and/or purpose without the express written permission of the Multiple Listing Service of the Pensacola Association of REALTORS ®. Florida
 Baldwin County Association Of Realtors®: All information deemed reliable but not guaranteed. All properties are subject to prior sale, change or withdrawal. Neither listing broker(s) or information provider(s) shall be responsible for any typographical errors, misinformation, misprints and shall be held totally harmless. Listing(s) information is provided for consumer's personal, non-commercial use and may not be used for any purpose other than to identify prospective properties consumers may
 All information is believed to be accurate but is not guaranteed. Protected by Copyright© 2026 and is owned either by the Mobile Area Association of REALTORS® Inc/Gulf Coast MLS; or by the developers of the software, Inside Real Estate, LLC. All rights reserved.
