
Address
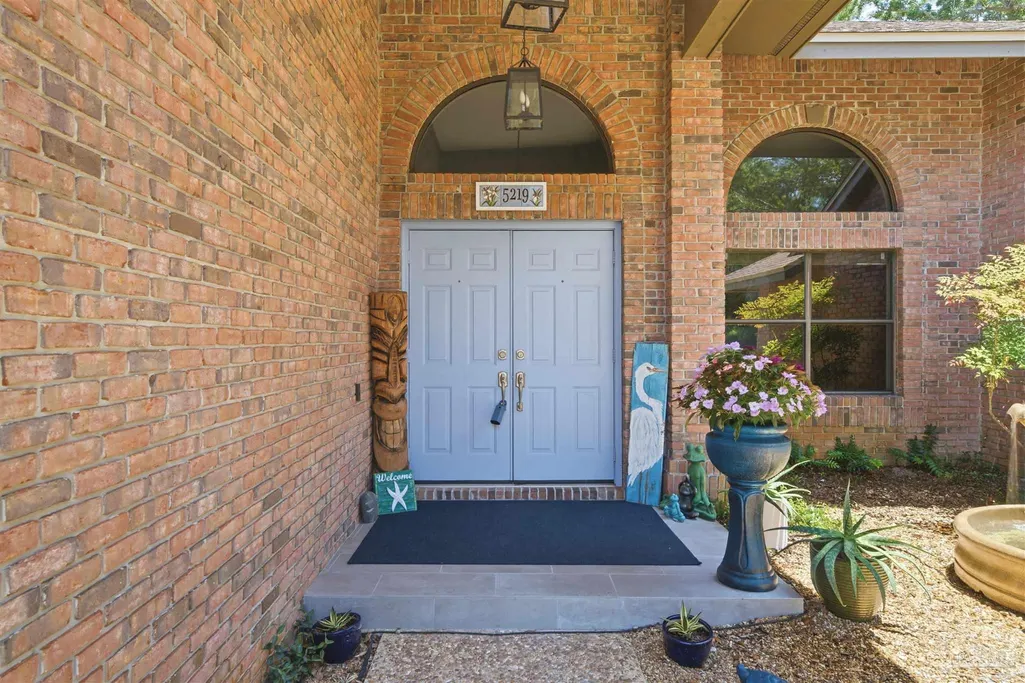
5219 Pale Moon Dr, Pensacola, FL
Price
$ 735,000
Property Attributes
- MLS#683396
- TypeSingle Family
- Listing Status Contingent
- CountyEscambia - Fl
- CityPensacola
- AreaEscambia - Fl
- NeighborhoodPerdido Bay Country Club Estates
- Zip32507
- StyleContemporary
- Year Built1989
- Price$ 735,000
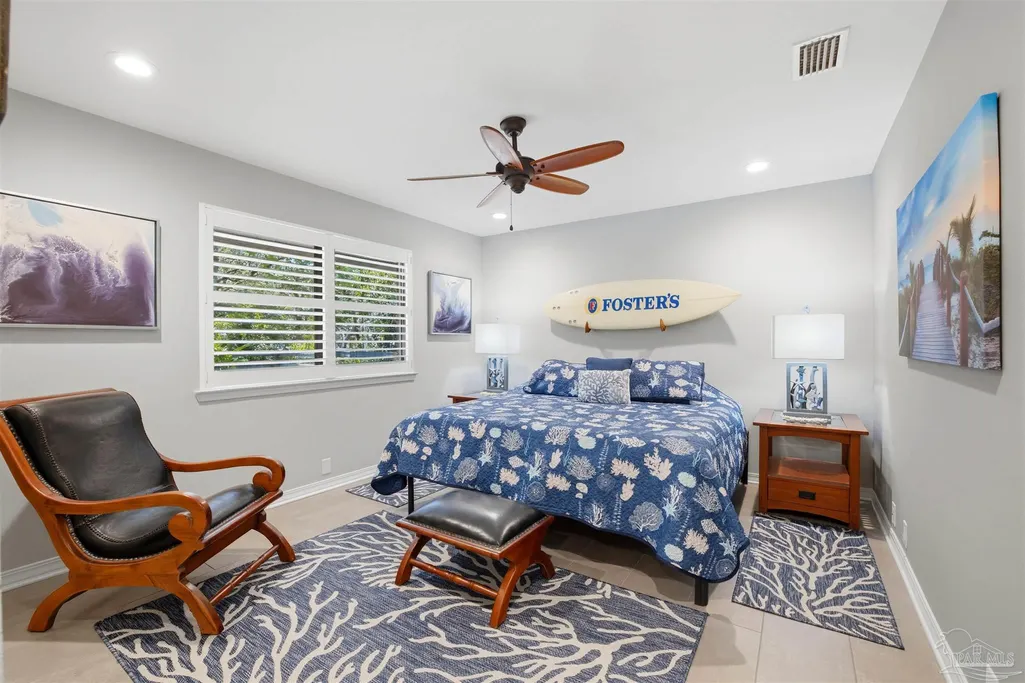
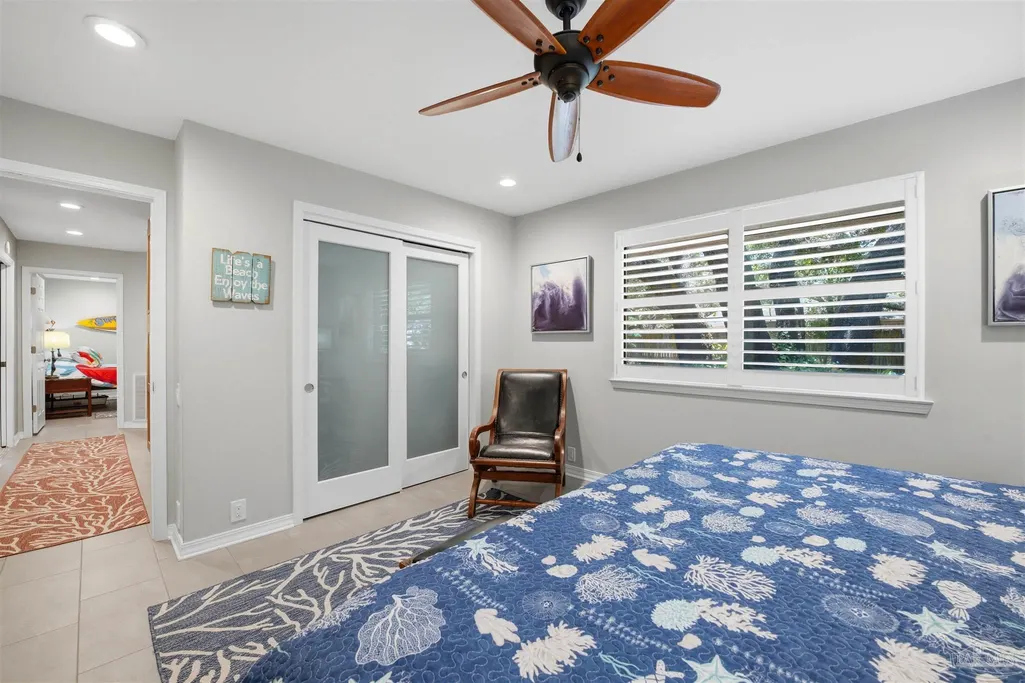
- Bedrooms4
- Full Bathrooms2
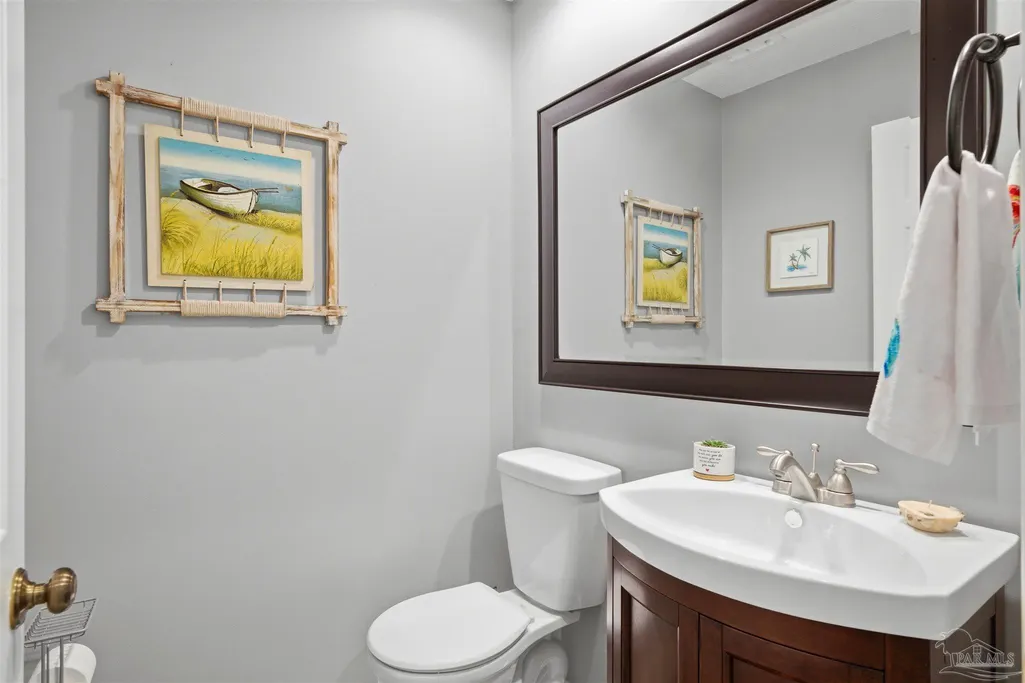
- Half Bathrooms1
- Sqr Footage2919
- Lot Size0.63 Acres
Data Source:
Pensacola Association of REALTORS® (PARMLS)
Property Description
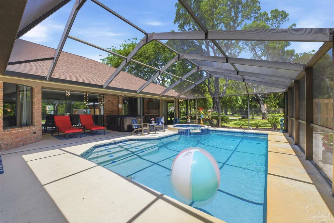
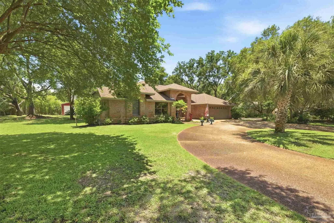
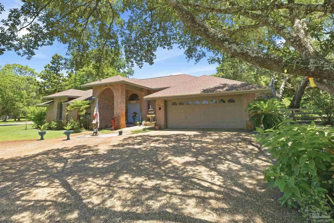
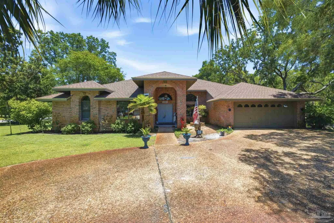
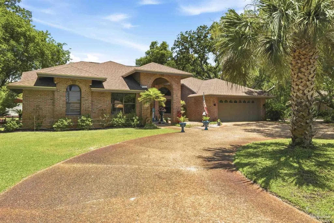
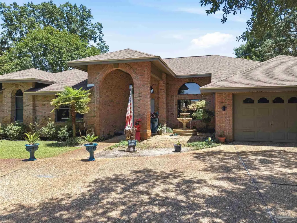
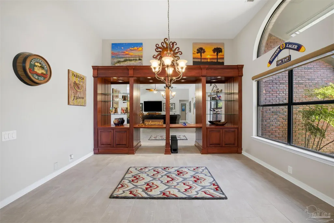
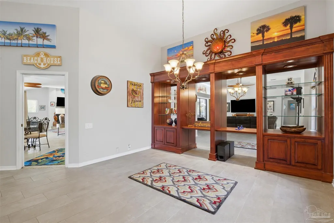
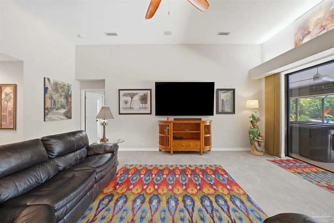
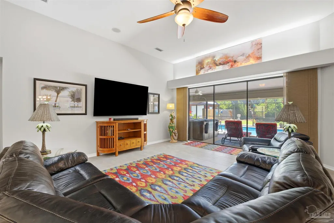
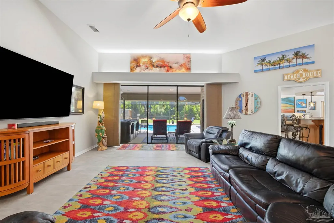
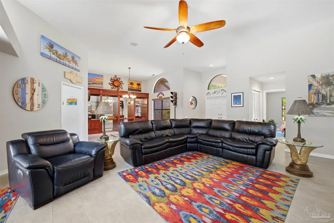
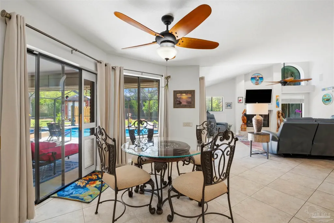
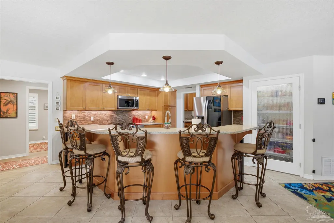
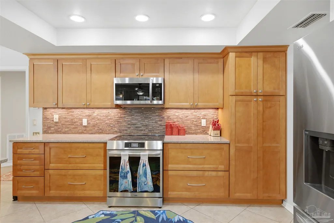
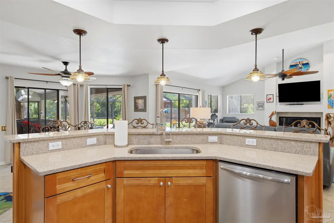
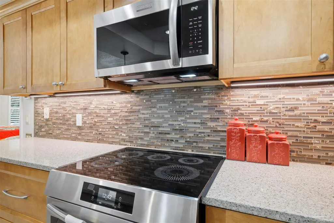
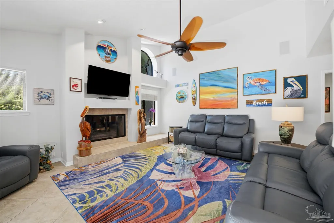
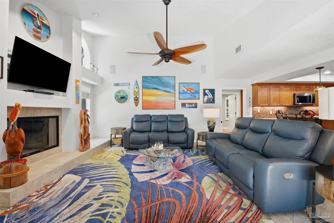
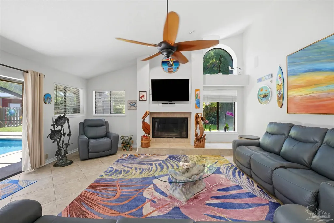
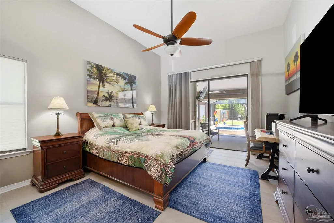
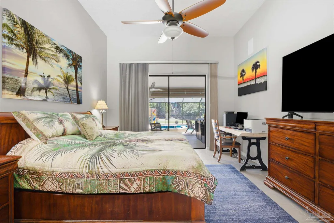
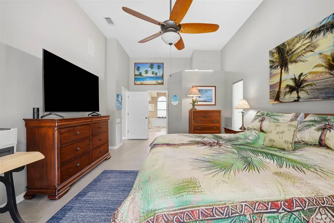
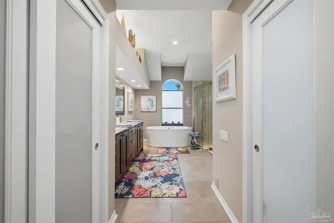
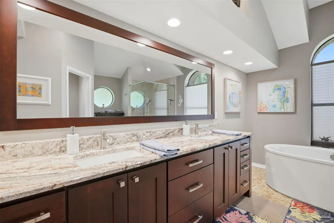
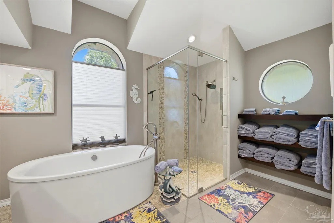
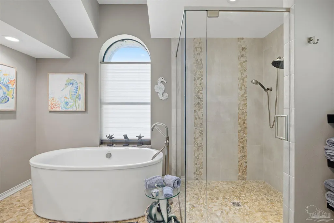
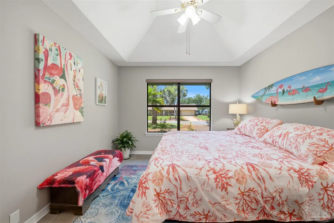
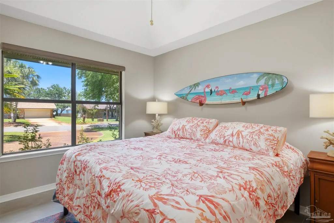
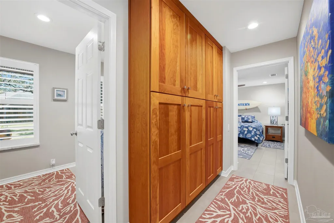
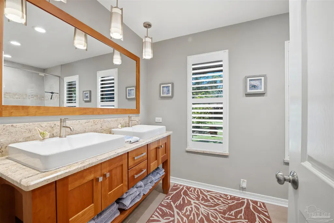
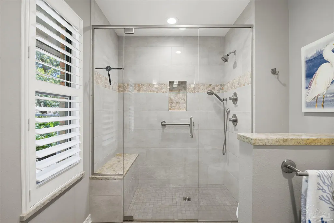
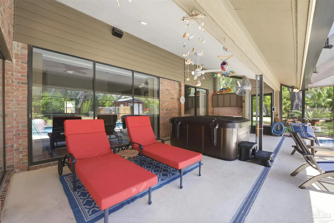
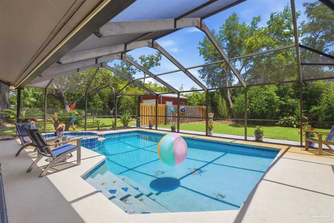
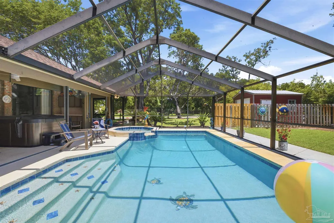
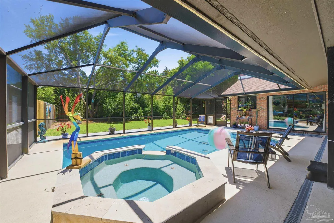
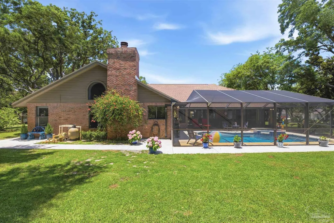
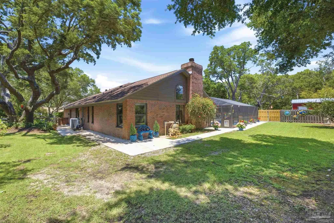
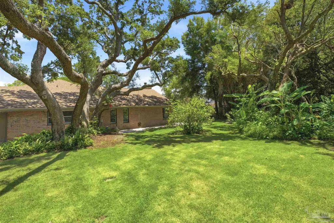
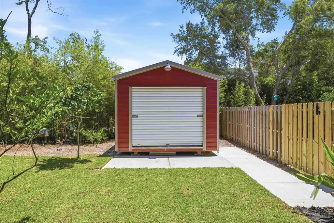
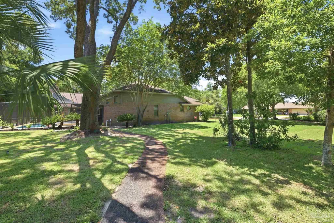
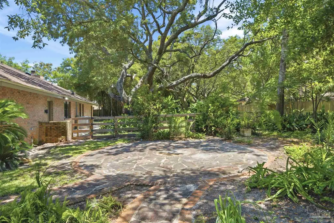
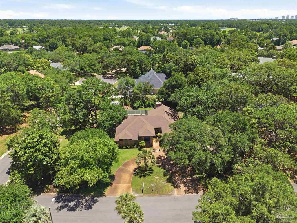
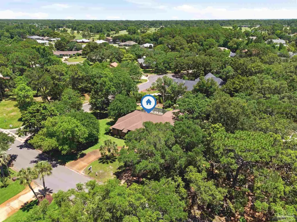
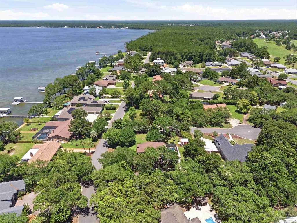
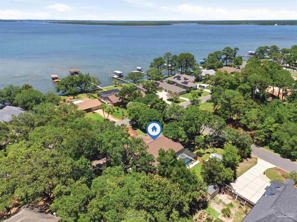
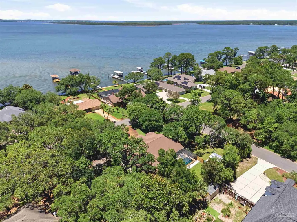
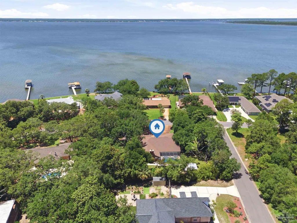
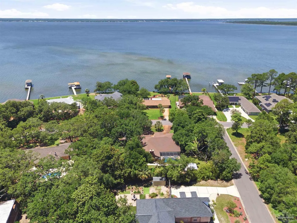
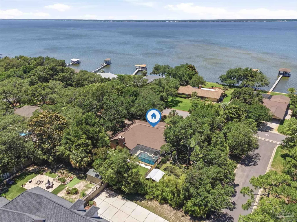
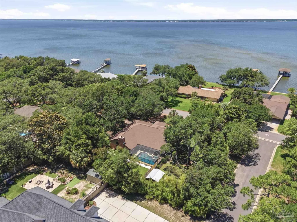
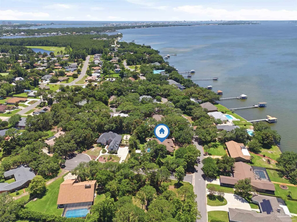
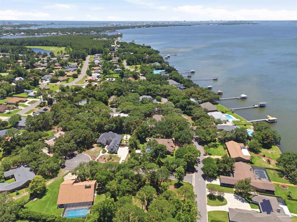
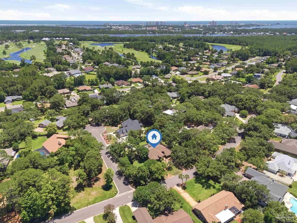
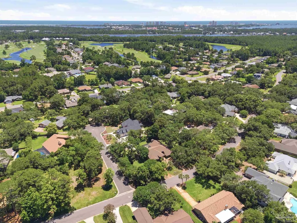
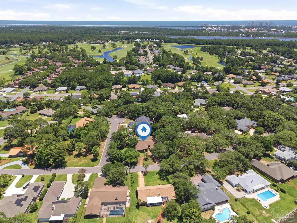
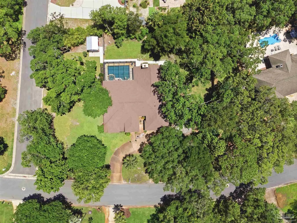
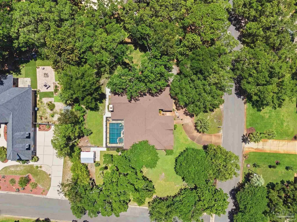
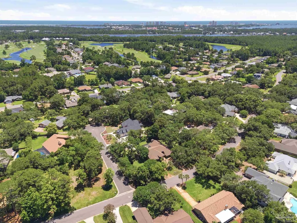
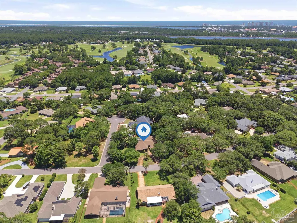
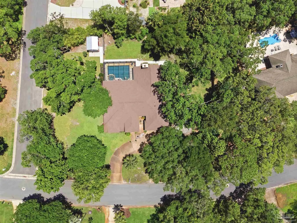
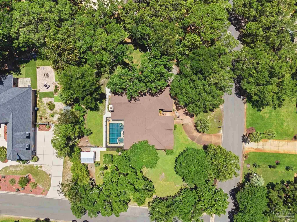
Beautifully updated custom pool home with a new roof (2022), HVAC system (2022), and extensive interior and pool renovations, situated on a private 0.60+ acre corner cul-de-sac lot surrounded by mature trees and lush landscaping in desirable Perdido Bay Country Club Estates. Offering over 2,900 sqft, this 4-bedroom, 2.5-bath residence or 4th bedroom could be a dedicated office features a spacious floor plan designed for comfortable everyday living and effortless entertaining. The professionally remodeled kitchen by Jansen Kitchen & Bath showcases granite countertops, custom soft-close cabinetry, center island, pantry, and opens seamlessly to the breakfast area and inviting family room with fireplace. Recent appliance upgrades include a new microwave, dishwasher, and induction range (2024). The private primary suite features 12-foot ceilings, direct pool access, dual walk-in closets, a soaking tub, oversized tiled shower, and dual vanities, creating a true owner's retreat. Thoughtful renovations throughout include the kitchen and family room (2014), primary suite and living room (2016), and guest wing (2018), reflecting years of careful maintenance and improvement. Outdoor living is exceptional with a screened gunite pool featuring a Pebble finish, updated tile, variable-speed pump, and LED pool lighting (2024). The expansive 28' x 11' covered lanai and beautifully landscaped grounds provide outstanding privacy and multiple spaces for relaxing or entertaining year-round. Additional features include an irrigation well, custom closet, and workshop. Located just minutes from Perdido Bay Golf Club, clubhouse dining, marinas, NAS Pensacola, and the white-sand beaches of Perdido Key, this exceptional property offers the perfect blend of privacy, luxury, and coastal convenience. A rare opportunity to own a meticulously maintained custom home in one of the Pensacola area's most established golf course communities.
| Elementary School | Middle School | High School |
|---|---|---|
| Hellen Caro Elementary School | BAILEY Middle School | Escambia High School |
| Price History | |
|---|---|
| 5/29/2026 | Listed $759,000 |
| 6/24/2026 | 1$750,000 |
| 7/24/2026 | 1$739,900 |
| 8/12/2026 | 1$735,000 |
General Features
| Living Area | 2919 |
|---|---|
| Sewer | Public Sewer |
| Heating | Central,Fireplace(s) |
| Cooling | Central Air,Ceiling Fan(s) |
| Utilities | Cable Available,Underground Utilities |
| Possession | 30 to 60 Days |
| Roof | Shingle |
| Appliances | Electric Water Heater,Built In Microwave,Disposal |
| HOA Fee | 50 |
| Garage Spaces | 2 |
| Association Fee Includes | Association |
| Patio/Porch Features | Covered,Lanai,Porch,Screened,Covered Porch |
| Architectural Style | Contemporary |
| Pool Features | Gunite,In Ground,Screen Enclosure |
| Construction Materials | Frame |
| Pets Allowed | Yes |
| Year Built | 1989 |
| Electric | Copper Wiring |
| View | Bay,Water |
| Stories Count | 1 |
| Levels | One |
| Property Subtype | Single Family Residence |
| Community Features | Golf,Picnic Area |
| Assoc Fee Paid Per | Annually |
| County | Escambia - Fl |
| New Construction | false |
| Property Type | Residential |
| HOA | true |
| Contingency | Home Inspection |
| Energy Efficient | Ridge Vent |
| Subdivision Name | Perdido Bay Country Club Estates |
| Garage Y/N | true |
| Full Baths | 2 |
| Status | Contingent |
| Directions | Sorrento to Perdido Bay Country Club entrance at Doug Ford, Right on Shoshone, Left on Choctaw, Right on Pueblo, Left on Pale Moon Dr. |
| High School | Escambia |
| City | Pensacola |
| Zoning Description | Res Single |
| Lot Size Units | Acres |
| Lot Size Square Feet | 27442.8 |
| Carport Y/N | false |
| Elementary School | Hellen Caro |
| Property Attached Y/N | false |
| Showing Instructions | Par Supra Lockbox,See Agent Notes,Showingtime |
| Middle/Junior High School | BAILEY |
| Property Condition | Resale |
| Lease Considered Y/N | false |
| Listing Agent Name | Gordon Dey |
| Building Area Units | Square Feet |
| Primary Bedroom Level | First |
| Living Area Units | Square Feet |
| Standard Status | Active Under Contract |
| First Bedroom Level | First |
Interior Features
| Interior Amenities | Baseboards,Bookcases,Ceiling Fan(s),High Ceilings,High Speed Internet,Recessed Lighting,Wet Bar,Office/Study |
|---|---|
| Flooring | Tile |
| Air Conditioning Y/N | true |
| Heating Y/N | true |
| Window Features | Double Pane Windows,Some Blinds |
| Fireplace Y/N | true |
| Half Baths | 1 |
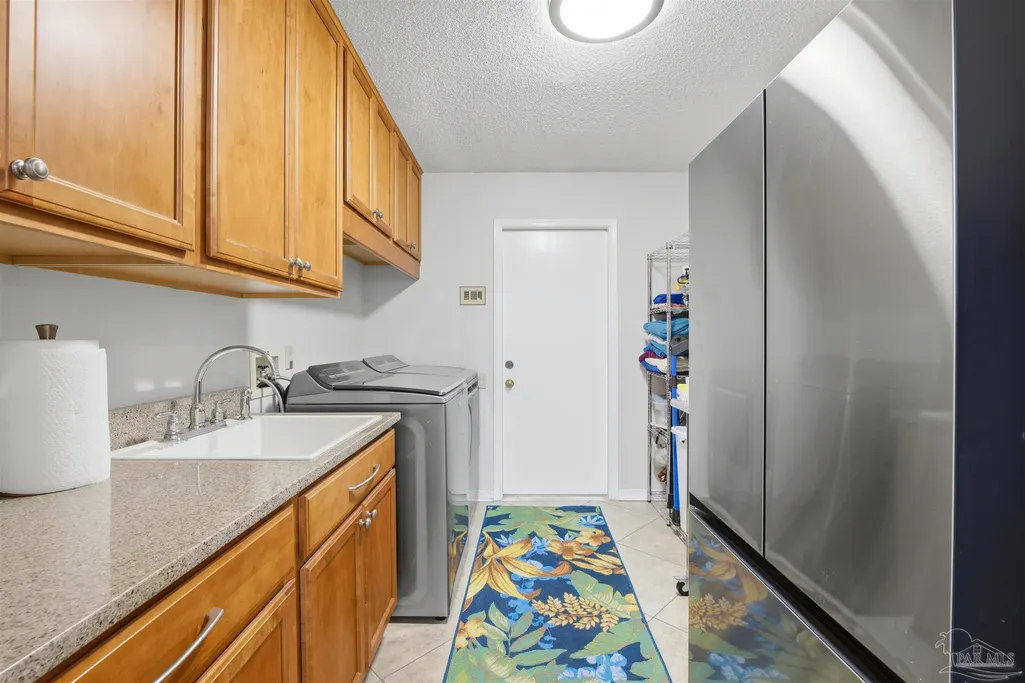
| Laundry Features | Inside,W/D Hookups,Laundry Room |
| Total Bedrooms | 4 |
| Living Room Level | First |
| Kitchen Features | Updated,Granite Counters,Kitchen Island,Pantry |
| Total Baths | 3 |
| Dining Room Features | Breakfast Bar,Breakfast Room/Nook,Formal Dining Room |
| Dining Room Area | 13 |
| Dining Room Width | 12 |
| Living Room Area | 400 |
| Living Room Length | 20 |
| Living Room Width | 20 |
| Primary Bedroom Area | 221 |
| Primary Bedroom Length | 17 |
| Primary Bedroom Width | 13 |
| Dining Room Level | First |
| Dining Room Area | 156 |
Exterior Features
| Exterior Amenities | Irrigation Well,Sprinkler |
|---|---|
| Parking Features | 2 Car Garage,Garage Door Opener |
| Lot Features | Corner Lot,Near Golf Course |
| Water Source | Public |
| Total Parking | 2 |
| Lot Size Area | 0.63 |
| Foundation Details | Slab |
| Building Area Total | 2919 |
| Lot Size Acres | 0.63 |
| Road Surface Type | Paved |
| Covered Spaces | 2 |
| Road Responsibility | County Maintained Road |
| Horse Y/N | false |
Amenities
- Foreclosure
- Views
- Short Sale
- New Construction
- Adult 55+
- Lease To Own
- No HOA Fees
- Furnished
- Primary On Main
- Air Conditioning
- Seller Finance
- Green
- Fixer Upper
- Horse
- Golf
- Fireplace
- Deck
- Garage
- Basement
- Pool
Property vs Single Family Average in 32507
Price
Year Built
In The Neighborhood
Pensacola
$ 1,400,000
5089 Shoshone Dr
Pensacola, FL 32507
- Type
- Single Family
- Size
- 4,857 SqFt
- Rooms
- 5 Beds + 5 Baths
Pensacola
$ 349,000
5007 Shoshone Dr
Pensacola, FL 32507
- Type
- Single Family
- Size
- 1,760 SqFt
- Rooms
- 3 Beds + 2 Baths
Pensacola
$ 397,500
3 Navaho Dr
Pensacola, FL 32507
- Type
- Single Family
- Size
- 2,332 SqFt
- Rooms
- 3 Beds + 2.5 Baths
Pensacola
$ 850,000
5325 Pale Moon Dr
Pensacola, FL 32507
- Type
- Single Family
- Size
- 2,615 SqFt
- Rooms
- 5 Beds + 3 Baths
Pensacola
$ 395,500
3005 Concho Dr
Pensacola, FL 32507
- Type
- Single Family
- Size
- 2,873 SqFt
- Rooms
- 4 Beds + 3 Baths
 Copyright © 2026 by the Multiple Listing Service of the Pensacola Association of
REALTORS ® This information is believed to be accurate but is not guaranteed. Subject to verification by all parties. This data is copyrighted and may not be transmitted, re-transmitted, copied, framed, re-purposed, or altered in any way for any other site, individual and/or purpose without the express written permission of the Multiple Listing Service of the Pensacola Association of REALTORS ®. Florida
Copyright © 2026 by the Multiple Listing Service of the Pensacola Association of
REALTORS ® This information is believed to be accurate but is not guaranteed. Subject to verification by all parties. This data is copyrighted and may not be transmitted, re-transmitted, copied, framed, re-purposed, or altered in any way for any other site, individual and/or purpose without the express written permission of the Multiple Listing Service of the Pensacola Association of REALTORS ®. Florida
 Baldwin County Association Of Realtors®: All information deemed reliable but not guaranteed. All properties are subject to prior sale, change or withdrawal. Neither listing broker(s) or information provider(s) shall be responsible for any typographical errors, misinformation, misprints and shall be held totally harmless. Listing(s) information is provided for consumer's personal, non-commercial use and may not be used for any purpose other than to identify prospective properties consumers may
 All information is believed to be accurate but is not guaranteed. Protected by Copyright© 2026 and is owned either by the Mobile Area Association of REALTORS® Inc/Gulf Coast MLS; or by the developers of the software, Inside Real Estate, LLC. All rights reserved.
