
Address
50 Calle Marbella, Pensacola Beach, FL
Price
$ 1,599,000
Property Attributes
- MLS#678404
- TypeSingle Family
- Listing Status Active
- CountyEscambia - Fl
- CityPensacola Beach
- AreaEscambia - Fl
- NeighborhoodSanta Rosa Villas Est
- Zip32561
- StyleTraditional
- Year Built2016
- Price$ 1,599,000
- Bedrooms4
- Full Bathrooms2
- Half Bathrooms1
- Sqr Footage2808
- Lot Size0.15 Acres
Data Source:
Pensacola Association of REALTORS® (PARMLS)
Property Description
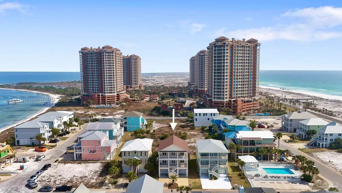
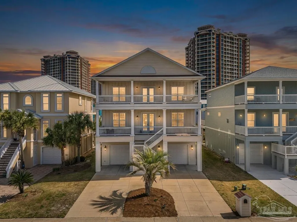
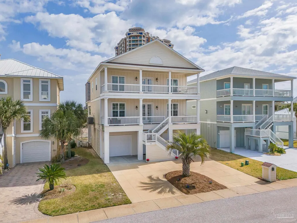
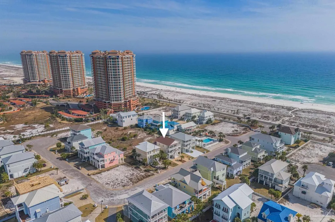
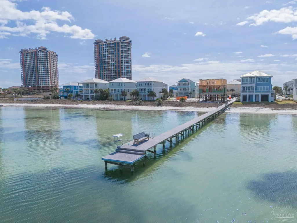
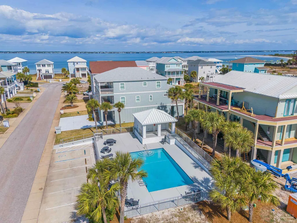
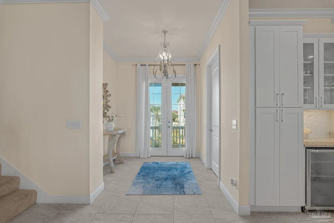
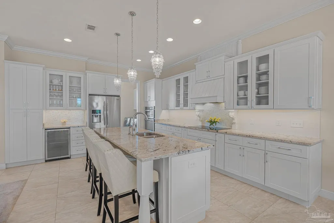
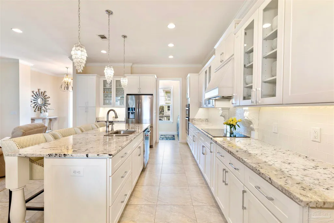
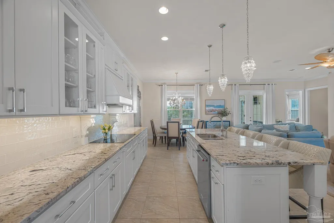
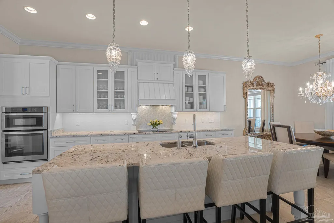
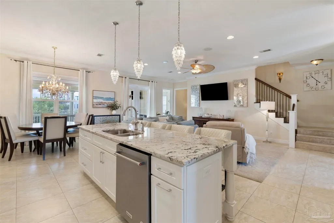
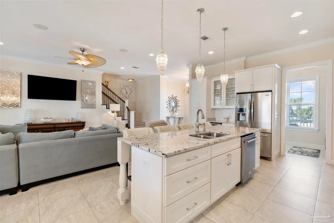
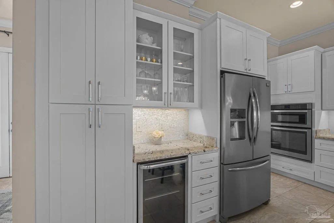
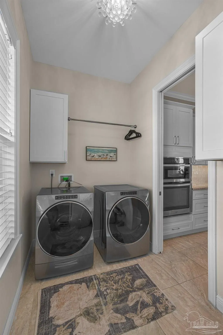
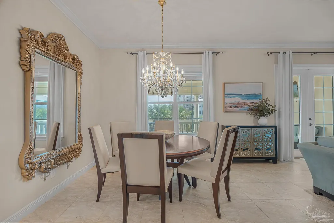
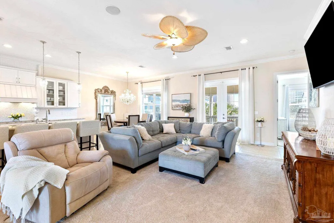
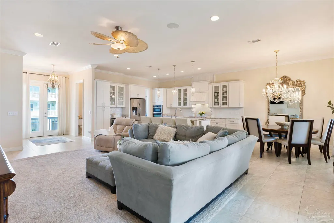
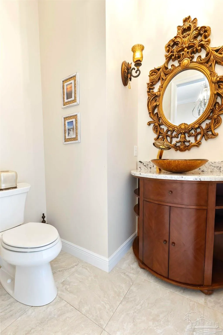
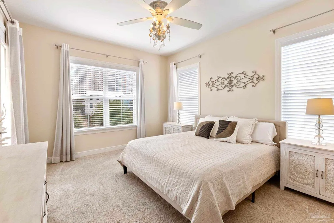
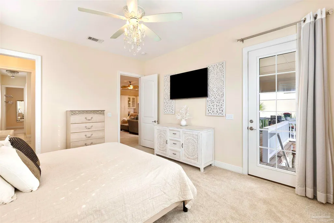
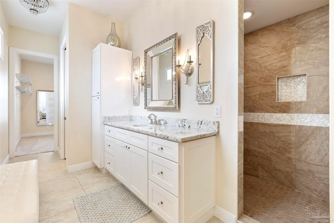
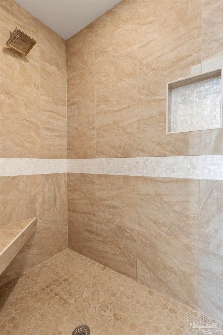
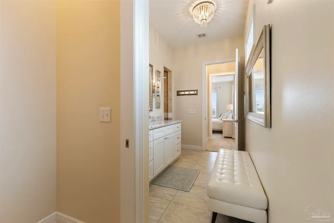
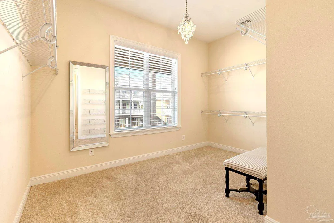
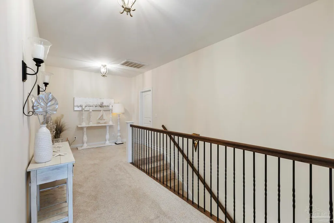
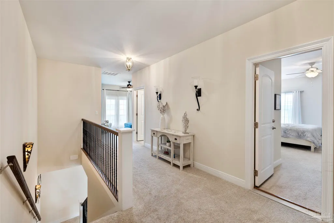
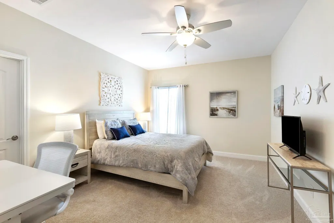
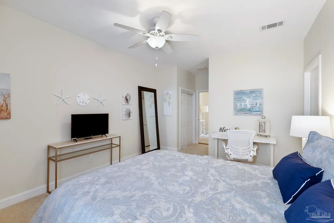
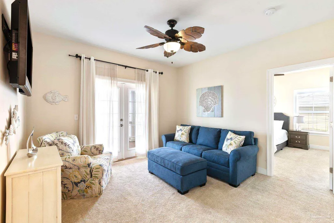
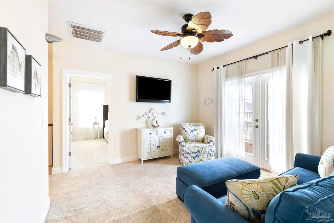
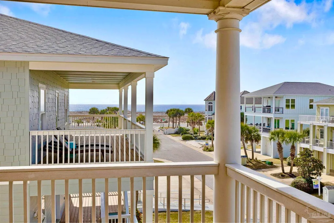
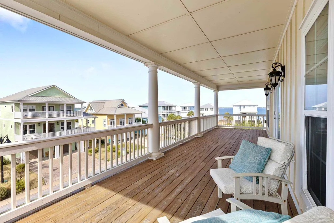
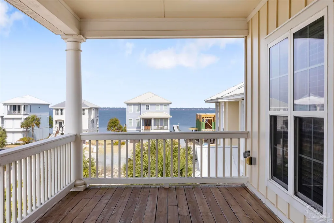
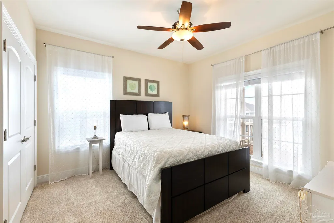
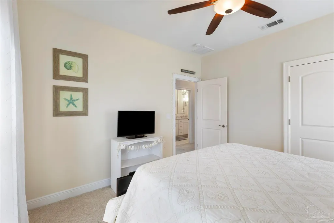
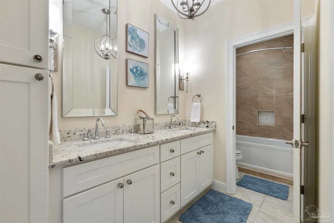
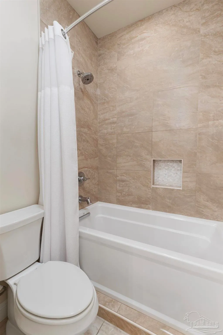
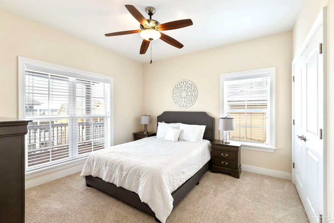
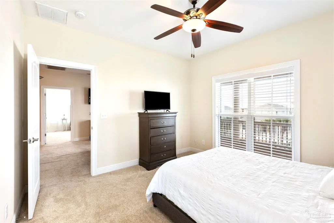
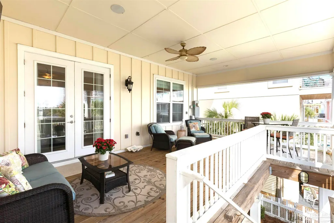
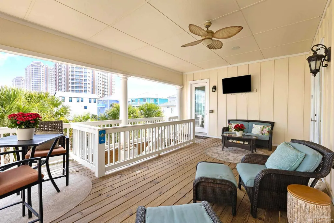
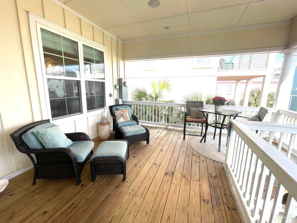
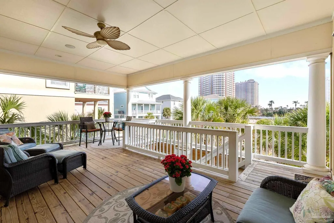
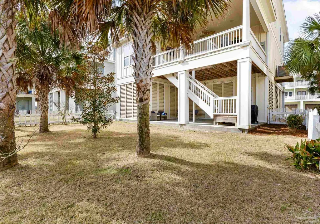
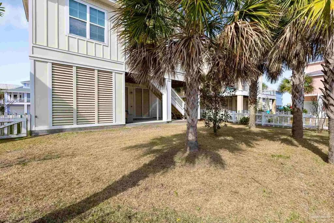
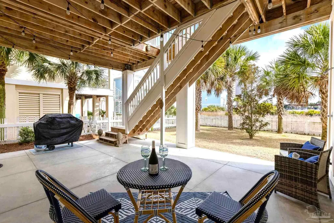
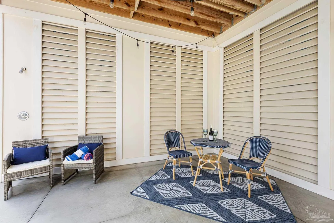
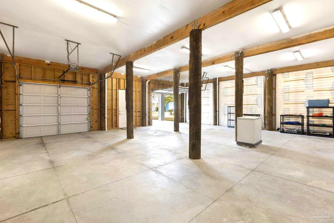
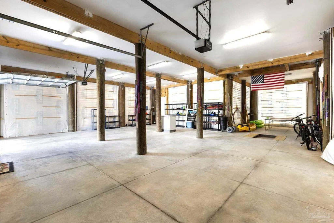
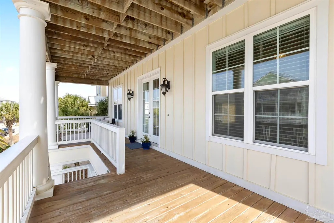
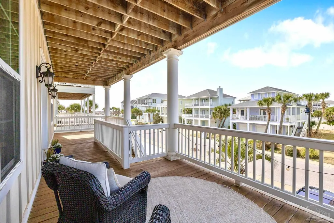
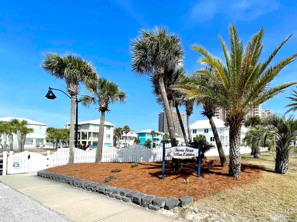
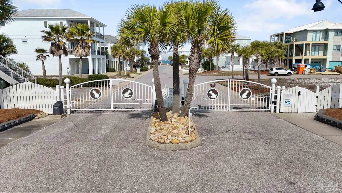
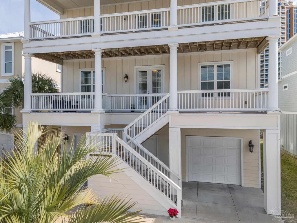
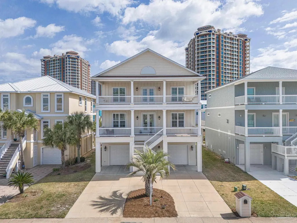
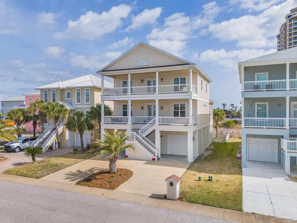
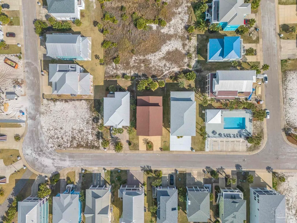
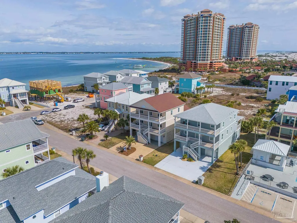
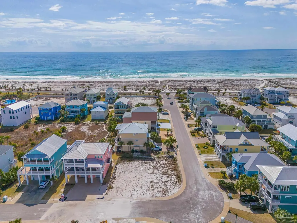
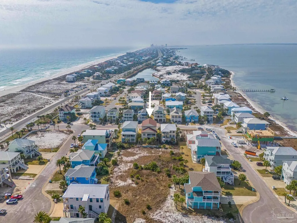
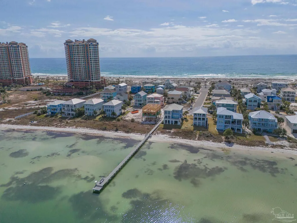
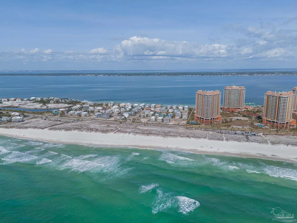
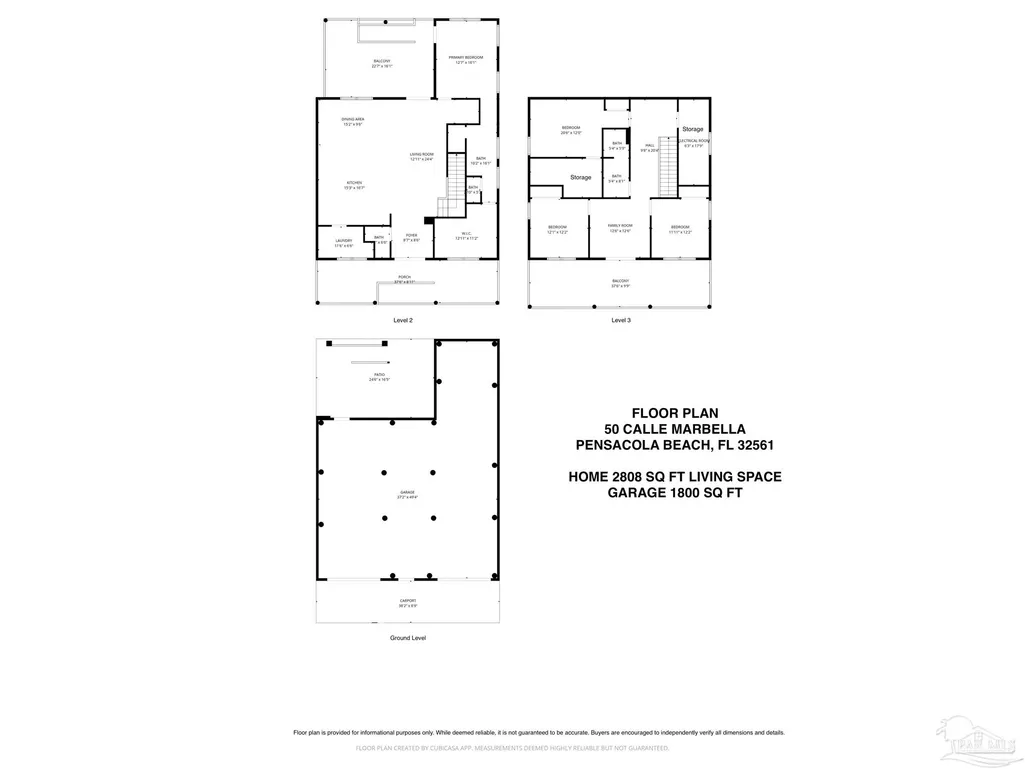
Peaceful elegance is yours in this upscale beach beauty located in the exclusive gated community of Santa Rosa Villas Estates. The west-facing orientation delivers stunning sunsets and sweeping views of both Santa Rosa Sound and the Gulf. Designed with convenience in mind, everything you need is on the main level, including the kitchen, dining area, living room, half bath, and a spacious primary suite with en suite bath, dressing area, and oversized walk-in closet. The gorgeous kitchen features lighted cabinets, a large island, wine cooler, wine bar and a large laundry room with extra pantry storage. On the third level, you’ll find three additional bedrooms, a full bath, a storage room, and a small sitting area centrally located between the bedrooms. Both the second and third levels feature large covered decks on the front and back of the home, offering spectacular water views at every turn. The ground level includes an enormous garage with room for multiple vehicles, beach gear, and a golf cart. A ping pong table, four bikes, two kayaks, and a paddle board convey with the home. The fenced backyard looks across to a private preserve area where no future building is allowed, creating a peaceful and private setting. Community amenities include a pool, a dock over the Sound, and private deeded Sound access and the treasured Gulf of America is just a short stroll across the street. Fully furnished and currently on a professional rental program, this home is equally suited as a family retreat or a luxury vacation rental.
| Elementary School | Middle School | High School |
|---|---|---|
| A.K. Suter Elementary School | WORKMAN/GULF BREEZE MIDDLE SCHOO Middle School | Pensacola/Gulf Breeze High Schoo High School |
| Price History | |
|---|---|
| 2/27/2026 | Listed $1,650,000 |
| 4/9/2026 | 2$1,625,000 |
| 6/5/2026 | 2$1,599,000 |
General Features
| Living Area | 2808 |
|---|---|
| Sewer | Public Sewer |
| Heating | Multi Units,Central |
| Cooling | Multi Units,Central Air,Ceiling Fan(s) |
| Utilities | Cable Available,Underground Utilities |
| Possession | Close Of Escrow |
| Roof | Shingle,Gable |
| Appliances | Electric Water Heater,Dryer,Washer,Wine Cooler,Built In Microwave,Dishwasher,Disposal,Refrigerator,Oven |
| HOA Fee | 2103 |
| Association Fee Includes | Association,Maintenance Grounds,Management |
| Patio/Porch Features | Covered,Covered Deck,Covered Porch |
| Architectural Style | Traditional |
| Pool Features | None |
| Security Features | Smoke Detector(s) |
| Construction Materials | Frame |
| Pets Allowed | Yes |
| Year Built | 2016 |
| Electric | Circuit Breakers,Copper Wiring |
| View | Gulf,Sound,Water |
| Stories Count | 2 |
| Levels | Two |
| Property Subtype | Single Family Residence |
| Waterfront Features | Deed Access |
| Community Features | Pool,Dock,Fishing,Gated,Waterfront Deed Access |
| Assoc Fee Paid Per | Annually |
| County | Escambia - Fl |
| New Construction | false |
| Property Type | Residential |
| HOA | true |
| Subdivision Name | Santa Rosa Villas Est |
| Garage Y/N | true |
| Full Baths | 2 |
| Status | Active |
| Directions | Head east on Via Deluna Drive. Left on Calle Marbella. House will be on the right. |
| High School | Pensacola/Gulf Breeze High Schoo |
| City | Pensacola Beach |
| Land Lease Amount | 2022 |
| Zoning Description | Res Single |
| Lot Size Units | Acres |
| Lot Size Square Feet | 6534 |
| Carport Y/N | false |
| Elementary School | A.K. Suter |
| Property Attached Y/N | false |
| Co-Listing Agent Last Name | TONYA |
| Co-Listing Agent Last Name | Newbill |
| Land Lease Y/N | true |
| Showing Instructions | Appoint Only,Call Agent,Par Supra Lockbox,See Agent Notes,Showingtime,Text Listing Agent |
| Middle/Junior High School | WORKMAN/GULF BREEZE MIDDLE SCHOO |
| Property Condition | Resale |
| Lease Considered Y/N | false |
| Virtual Tour | https://my.matterport.com/show/?m=1wpLT7HhLWk |
| Listing Agent Name | Conna O'donovan |
| Co-Listing Agent | Tonya Newbill |
| Building Area Units | Square Feet |
| Primary Bedroom Level | Second |
| Living Area Units | Square Feet |
| Standard Status | Active |
| First Bedroom Level | Third |
Interior Features
| Interior Amenities | Ceiling Fan(s),Crown Molding,High Ceilings,Bonus Room |
|---|---|
| Flooring | Tile,Carpet |
| Kitchen Level | Second |
| Air Conditioning Y/N | true |
| Heating Y/N | true |
| Window Features | Storm Window(s),Blinds,Drapes,Drapery Rods,Impact Resistant Windows |
| Half Baths | 1 |
| Laundry Features | Inside,Laundry Room |
| Total Bedrooms | 4 |
| Living Room Level | Second |
| Kitchen Features | Not Updated,Granite Counters,Kitchen Island |
| Total Baths | 3 |
| Dining Room Features | Breakfast Bar,Kitchen/Dining Combo |
| Kitchen Area | 221 |
| Kitchen Length | 17 |
| Kitchen Width | 13 |
| Primary on Main | 174 |
| Second Bedroom Length | 14.5 |
| Second Bedroom Width | 12 |
| Living Room Area | 325 |
| Living Room Length | 25 |
| Living Room Width | 13 |
| Primary Bedroom Area | 205.833333333 |
| Primary Bedroom Length | 15.833333333 |
| Primary Bedroom Width | 13 |
| Second Bedroom Level | Third |
Exterior Features
| Exterior Amenities | Balcony,Sprinkler |
|---|---|
| Fencing | Back Yard,Partial |
| Parking Features | 4 or More Car Garage,Front Entrance,Golf Cart Garage,Guest,Oversized,Garage Door Opener |
| Lot Features | Interior Lot |
| Water Source | Public |
| Total Parking | 4 |
| Lot Size Area | 0.15 |
| Foundation Details | Pillar/Post/Pier |
| Building Area Total | 2808 |
| Lot Dimensions | 120'x53' |
| Lot Size Acres | 0.15 |
| Road Surface Type | Paved |
| Door Features | Storm Door(s) |
| Road Responsibility | Private Maintained Road |
| Horse Y/N | false |
Amenities
- Foreclosure
- Views
- Short Sale
- New Construction
- Adult 55+
- Lease To Own
- No HOA Fees
- Furnished
- Primary On Main
- Air Conditioning
- Seller Finance
- Green
- Fixer Upper
- Horse
- Golf
- Fireplace
- Deck
- Garage
- Basement
- Pool
Property vs Single Family Average in 32561
Price
Year Built
 Copyright © 2026 by the Multiple Listing Service of the Pensacola Association of
REALTORS ® This information is believed to be accurate but is not guaranteed. Subject to verification by all parties. This data is copyrighted and may not be transmitted, re-transmitted, copied, framed, re-purposed, or altered in any way for any other site, individual and/or purpose without the express written permission of the Multiple Listing Service of the Pensacola Association of REALTORS ®. Florida
Copyright © 2026 by the Multiple Listing Service of the Pensacola Association of
REALTORS ® This information is believed to be accurate but is not guaranteed. Subject to verification by all parties. This data is copyrighted and may not be transmitted, re-transmitted, copied, framed, re-purposed, or altered in any way for any other site, individual and/or purpose without the express written permission of the Multiple Listing Service of the Pensacola Association of REALTORS ®. Florida
 Baldwin County Association Of Realtors®: All information deemed reliable but not guaranteed. All properties are subject to prior sale, change or withdrawal. Neither listing broker(s) or information provider(s) shall be responsible for any typographical errors, misinformation, misprints and shall be held totally harmless. Listing(s) information is provided for consumer's personal, non-commercial use and may not be used for any purpose other than to identify prospective properties consumers may
 All information is believed to be accurate but is not guaranteed. Protected by Copyright© 2026 and is owned either by the Mobile Area Association of REALTORS® Inc/Gulf Coast MLS; or by the developers of the software, Inside Real Estate, LLC. All rights reserved.
