
Address
247 Sabine Dr, Pensacola Beach, FL
Price
$ 3,650,000
Property Attributes
- MLS#676322
- TypeSingle Family
- Listing Status Active
- CountyEscambia - Fl
- CityPensacola Beach
- AreaEscambia - Fl
- NeighborhoodVilla Sabine
- Zip32561
- StyleContemporary
- Year Built2018
- Price$ 3,650,000
- Bedrooms5
- Full Bathrooms5
- Half Bathrooms1
- Sqr Footage3464
- Lot Size0.481 Acres
Data Source:
Pensacola Association of REALTORS® (PARMLS)
Property Description
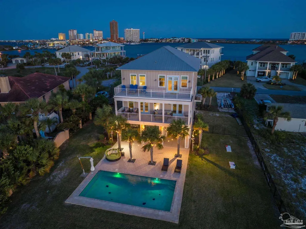
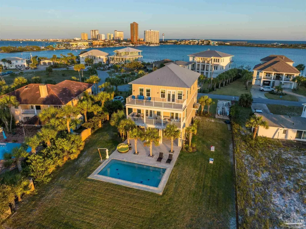
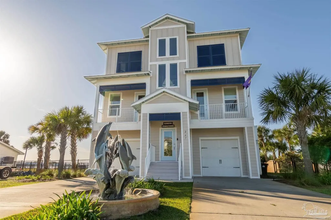
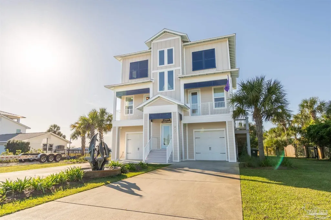
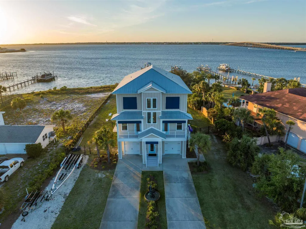
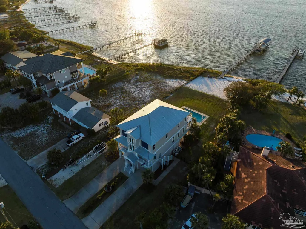
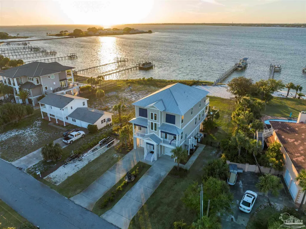
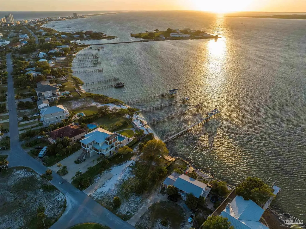
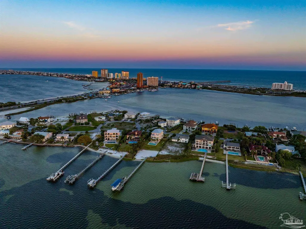
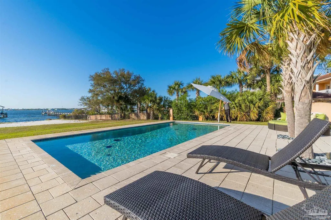
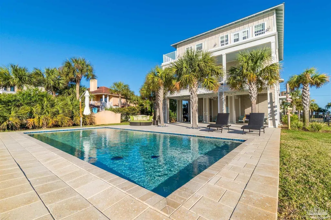
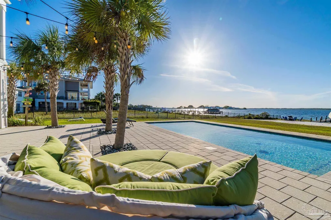
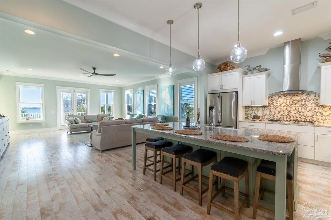
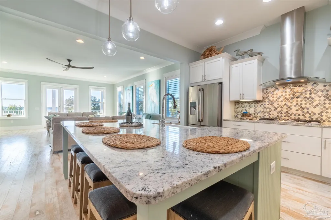
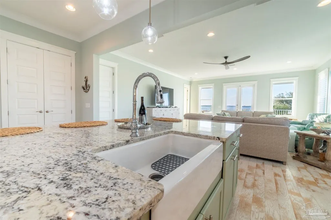
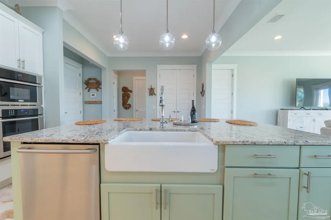
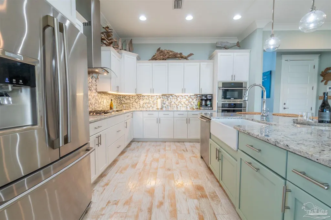
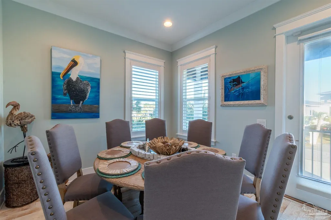
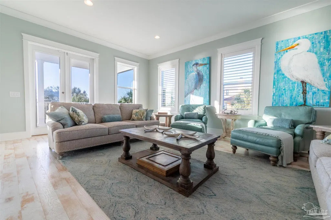
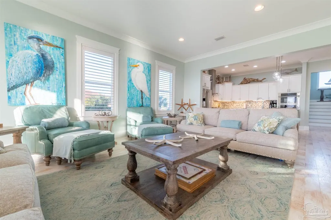
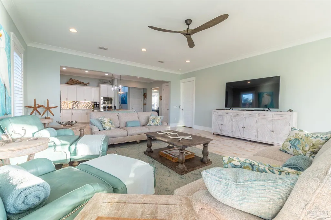
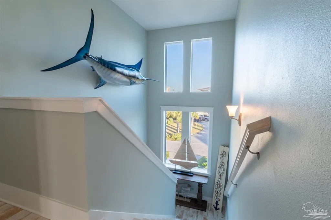
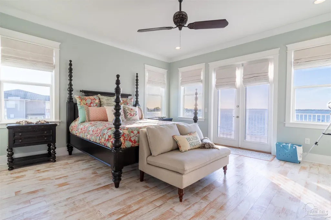
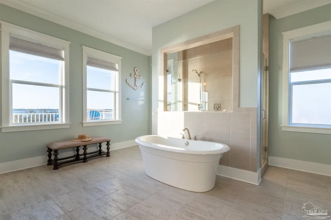
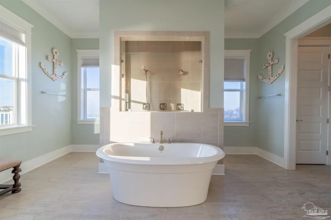
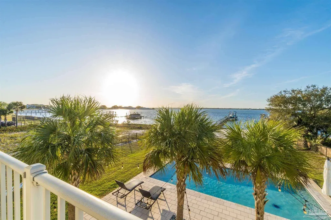
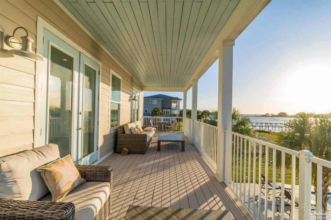
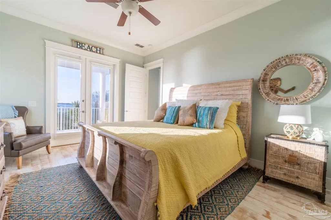
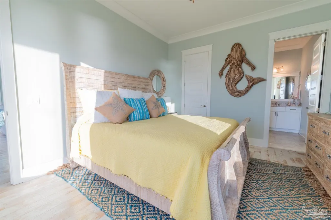
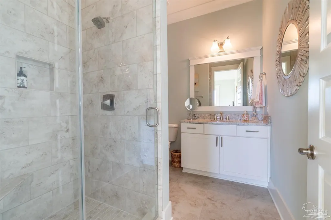
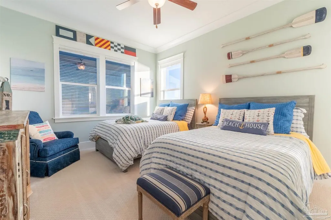
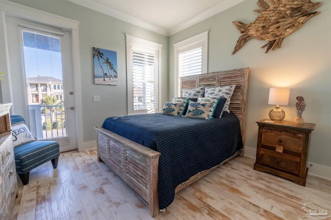
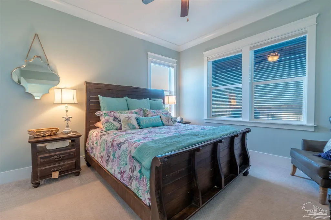
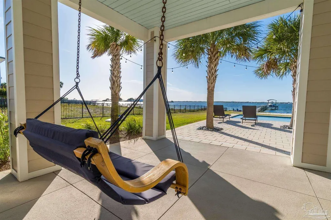
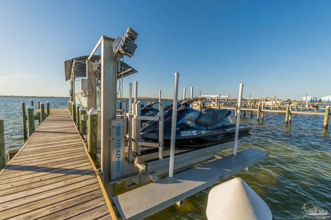
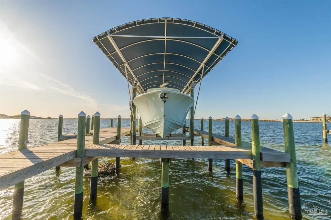
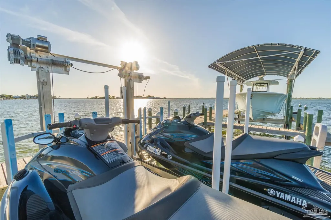
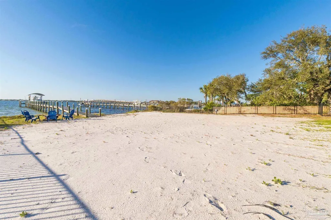
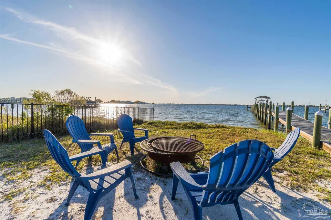
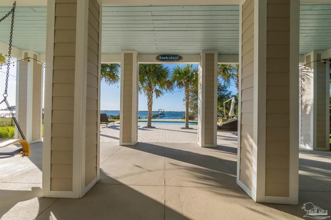
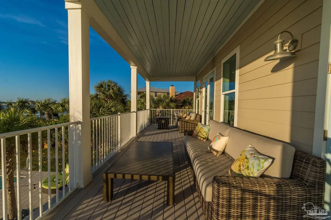
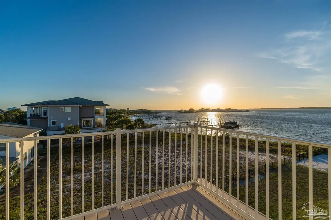
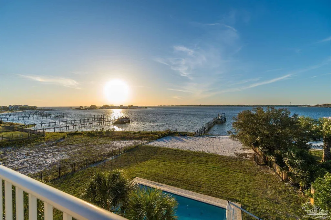
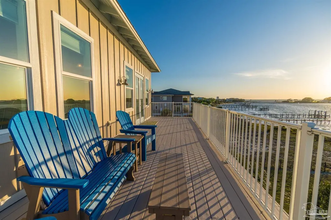
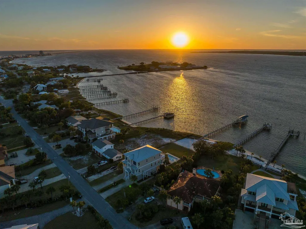
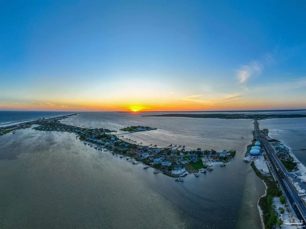
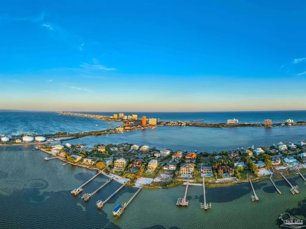
Experience waterfront luxury living in this magnificent coastal retreat, boasting an impressive 77 feet of private water frontage on Pensacola Beach. Embrace a lifestyle of leisure and luxury where every detail has been thoughtfully designed with coastal views from every room. From the moment you arrive, a dancing dolphin water feature welcomes you, setting the tone for the coastal elegance that awaits. The sprawling open floor plan seamlessly merges the living room and kitchen into a harmonious space for both relaxation and entertainment. Adorned with stunning and durable wood-look tile flooring throughout and plush carpeting in the bedrooms, every inch of this home exudes elegance and comfort. The elevator provides convenience and accessibility to all three levels. The gourmet kitchen stands as a culinary masterpiece, featuring a farmhouse sink, expansive granite countertops, a generous island, and top-of-the-line appliances, including an oversized, French-door refrigerator, gas cooktop, ducted wall-mount range hood with touch controls, wall oven, and custom tile backsplash. It's a haven for culinary enthusiasts, where every detail has been carefully considered to ensure both functionality and style. Retreat to the lavish primary suite with a spacious layout and a luxurious en-suite. Pamper yourself in the walk-through, frameless-glass shower with dual shower-heads. Unwind in the freestanding soaking tub and take in the stunning water views over the Pensacola Beach bridge. Waterfront living beckons outside with a heated saltwater, gunite pool, surrounded by lush palm trees and a meticulously manicured lawn. Enjoy the soothing sounds of rolling waves as you relax on the white sandy beach or enjoy adventures from your private boat slip and pier, equipped with solar-powered lights, a 14,000 lb boat lift and dual jet ski lifts. Enjoy snorkling, kayaking and fishing in crystal clear waters from your private backyard oasis. Schedule a private tour today.
| Elementary School | Middle School | High School |
|---|---|---|
| A.K. Suter Elementary School | WORKMAN/GULF BREEZE MIDDLE SCHOO Middle School | Pensacola/Gulf Breeze High Schoo High School |
| Price History | |
|---|---|
| 1/19/2026 | Listed $3,650,000 |
General Features
| Living Area | 3464 |
|---|---|
| Sewer | Public Sewer |
| Heating | Multi Units |
| Cooling | Multi Units,Heat Pump,Central Air,Ceiling Fan(s) |
| Utilities | Cable Available |
| Roof | Hip,Metal |
| Appliances | Water Heater,Gas Water Heater,Built In Microwave,Dishwasher,Disposal,Oven |
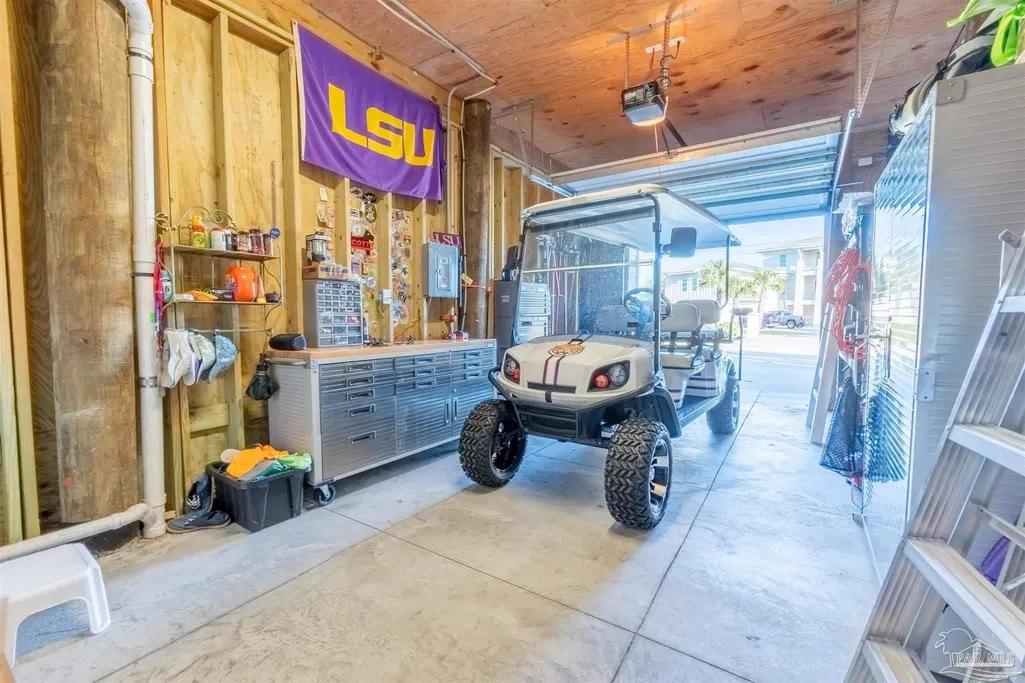
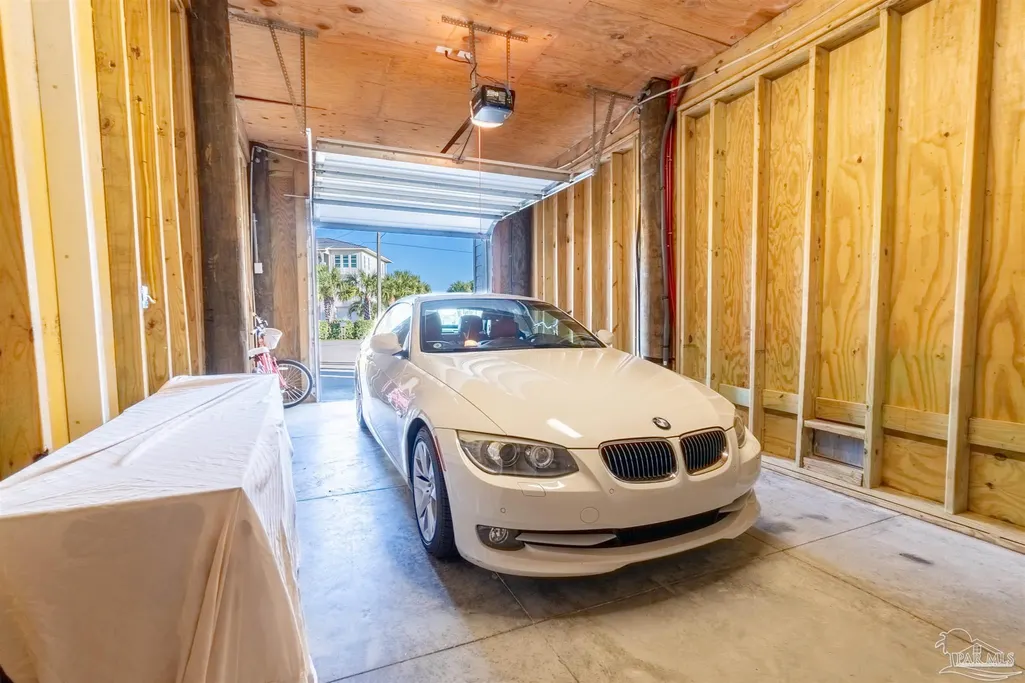
| Garage Spaces | 2 |
| Association Fee Includes | Association |
| Patio/Porch Features | Covered,Deck,Patio,Covered Deck |
| Architectural Style | Contemporary |
| Pool Features | Gunite,In Ground,Salt Water |
| Security Features | Security System |
| Construction Materials | Frame |
| Year Built | 2018 |
| Electric | Circuit Breakers,Copper Wiring |
| View | Sound,Water |
| Stories Count | 3 |
| Levels | Three Or More |
| Property Subtype | Single Family Residence |
| Waterfront Features | Sound,Waterfront,Beach Access,Boat Lift,Pier |
| Assoc Fee Paid Per | Annually |
| County | Escambia - Fl |
| New Construction | false |
| Property Type | Residential |
| HOA | true |
| Energy Efficient | Insulation,Ridge Vent |
| Subdivision Name | Villa Sabine |
| Garage Y/N | true |
| Full Baths | 5 |
| Status | Active |
| Directions | Coming from toll bridge, take Right on Ft. Pickens Rd., approx. 1 mile to Right on Sabine Dr. stay on Sabine Drive and home will be on your left. |
| High School | Pensacola/Gulf Breeze High Schoo |
| City | Pensacola Beach |
| Zoning Description | Deed Restrictions,Res Single |
| Lot Size Units | Acres |
| Lot Size Square Feet | 20952.36 |
| Carport Y/N | false |
| Elementary School | A.K. Suter |
| Property Attached Y/N | false |
| Showing Instructions | Appoint Only,See Agent Notes,Showingtime |
| Middle/Junior High School | WORKMAN/GULF BREEZE MIDDLE SCHOO |
| Property Condition | Resale |
| Lease Considered Y/N | false |
| Listing Agent Name | Joshua Ward |
| Building Area Units | Square Feet |
| Living Area Units | Square Feet |
| Standard Status | Active |
| First Bedroom Level | Second |
Interior Features
| Interior Amenities | Baseboards,Ceiling Fan(s),Crown Molding,Elevator,High Ceilings,Recessed Lighting |
|---|---|
| Flooring | Hardwood,Tile,Carpet |
| Kitchen Level | Second |
| Air Conditioning Y/N | true |
| Heating Y/N | true |
| Window Features | Double Pane Windows,Storm Window(s),Blinds |
| Fireplace Y/N | true |
| Half Baths | 1 |
| Laundry Features | Inside,W/D Hookups,Laundry Room |
| Total Bedrooms | 5 |
| Living Room Level | Second |
| Kitchen Features | Not Updated,Kitchen Island,Pantry |
| Total Baths | 6 |
| Dining Room Features | Breakfast Bar,Eat-in Kitchen,Formal Dining Room,Kitchen/Dining Combo |
| Kitchen Area | 279.513888888 |
| Kitchen Length | 20.833333333 |
| Kitchen Width | 13.416666666 |
| Primary on Main | 187.284722222 |
| Second Bedroom Length | 12.416666666 |
| Second Bedroom Width | 15.083333333 |
| Bedroom 3 Area | 175.75 |
| Bedroom 3 Length | 12.333333333 |
| Bedroom 3 Width | 14.25 |
| Dining Room Area | 12.083333333 |
| Dining Room Width | 10.583333333 |
| Living Room Area | 500.256944444 |
| Living Room Length | 23.916666666 |
| Living Room Width | 20.916666666 |
| Dining Room Level | Second |
| Dining Room Area | 127.881944444 |
| Bedroom 3 Level | Third |
| Second Bedroom Level | Third |
| Bathroom 1 Level | Second |
| Bathroom 2 Level | Third |
Exterior Features
| Exterior Amenities | Balcony,Barbecue,Fire Pit,Irrigation Well,Sprinkler,Rain Gutters,Dock |
|---|---|
| Fencing | Back Yard,Full |
| Parking Features | 2 Car Garage,Garage Door Opener |
| Lot Features | Central Access |
| Water Source | Public |
| Total Parking | 2 |
| Lot Size Area | 0.481 |
| Foundation Details | Pillar/Post/Pier |
| Building Area Total | 3464 |
| Lot Dimensions | 244x100 |
| Lot Size Acres | 0.481 |
| Road Surface Type | Paved |
| Frontage Length | Water Frontage(77) |
| Waterfront Y/N | true |
| Covered Spaces | 2 |
| Road Responsibility | County Maintained Road |
| Horse Y/N | false |
Amenities
- Foreclosure
- Views
- Short Sale
- New Construction
- Adult 55+
- Lease To Own
- No HOA Fees
- Furnished
- Primary On Main
- Air Conditioning
- Seller Finance
- Green
- Fixer Upper
- Horse
- Golf
- Fireplace
- Deck
- Garage
- Basement
- Pool
Property vs Single Family Average in 32561
Price
Year Built
 Copyright © 2026 by the Multiple Listing Service of the Pensacola Association of
REALTORS ® This information is believed to be accurate but is not guaranteed. Subject to verification by all parties. This data is copyrighted and may not be transmitted, re-transmitted, copied, framed, re-purposed, or altered in any way for any other site, individual and/or purpose without the express written permission of the Multiple Listing Service of the Pensacola Association of REALTORS ®. Florida
Copyright © 2026 by the Multiple Listing Service of the Pensacola Association of
REALTORS ® This information is believed to be accurate but is not guaranteed. Subject to verification by all parties. This data is copyrighted and may not be transmitted, re-transmitted, copied, framed, re-purposed, or altered in any way for any other site, individual and/or purpose without the express written permission of the Multiple Listing Service of the Pensacola Association of REALTORS ®. Florida
 Baldwin County Association Of Realtors®: All information deemed reliable but not guaranteed. All properties are subject to prior sale, change or withdrawal. Neither listing broker(s) or information provider(s) shall be responsible for any typographical errors, misinformation, misprints and shall be held totally harmless. Listing(s) information is provided for consumer's personal, non-commercial use and may not be used for any purpose other than to identify prospective properties consumers may
 All information is believed to be accurate but is not guaranteed. Protected by Copyright© 2026 and is owned either by the Mobile Area Association of REALTORS® Inc/Gulf Coast MLS; or by the developers of the software, Inside Real Estate, LLC. All rights reserved.
