
Just Listed
Address
857 Geranium Drive, Fairhope, AL
Price
$ 899,900
Property Attributes
- MLS#410421
- TypeSingle Family
- Listing Status Active
- CountyBaldwin
- CityFairhope
- NeighborhoodBattles Trace At The Colony
- Zip36532
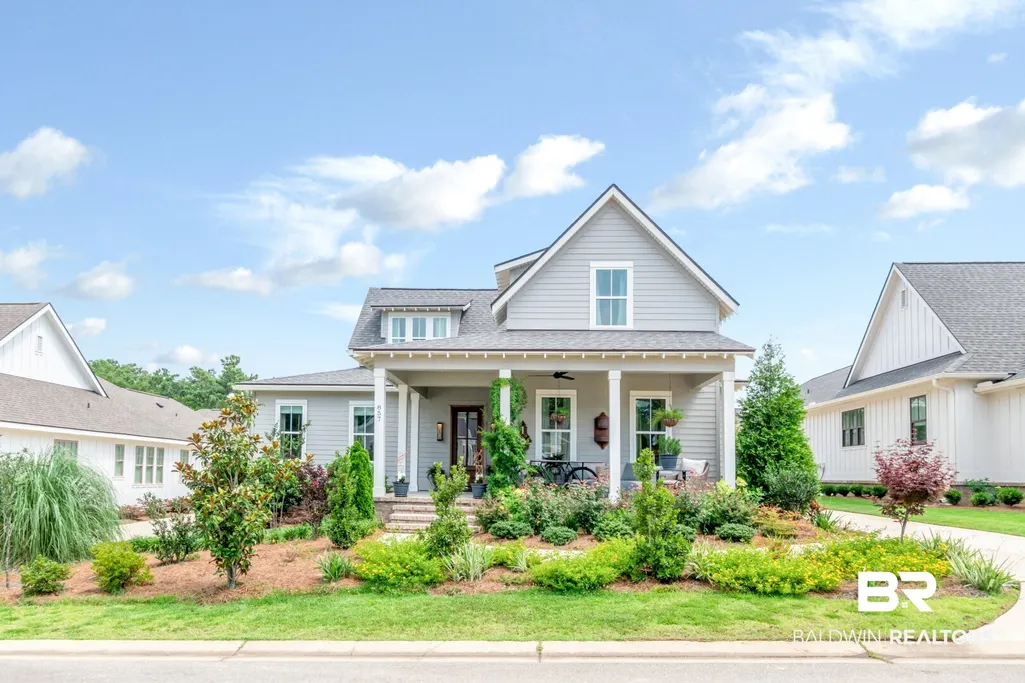
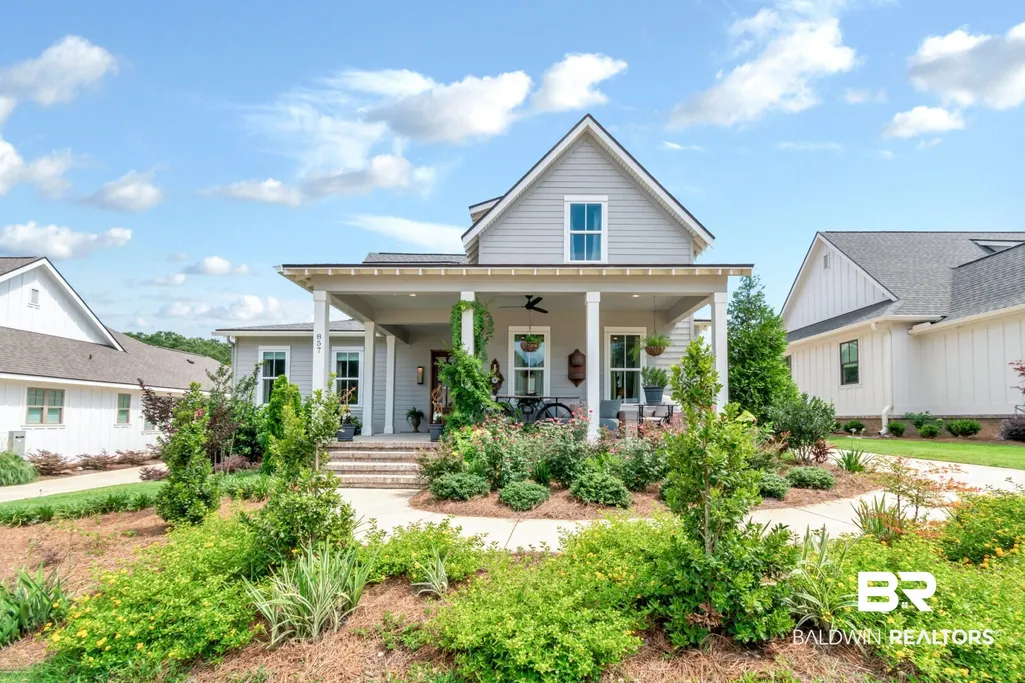
- StyleCraftsman
- Year Built2021
- Price$ 899,900
- Bedrooms3
- Full Bathrooms3
- Half Bathrooms1
- Sqr Footage2427
- Lot Size0.188 Acres
Data Source:
Baldwin County MLS (BCAR)
Property Description
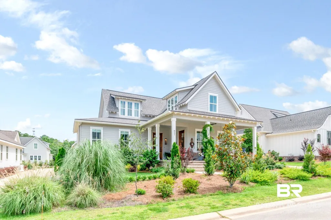
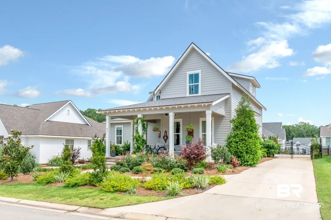
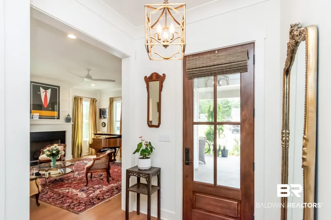
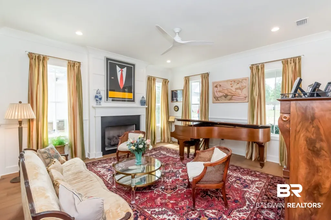
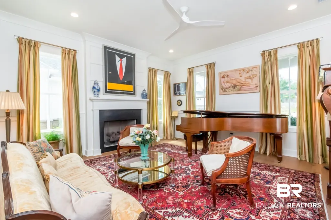
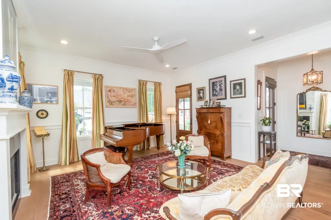
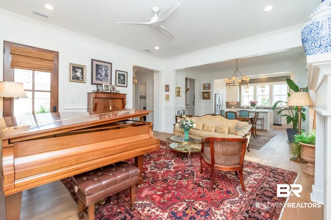
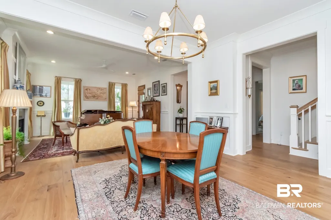
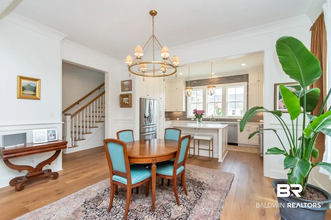
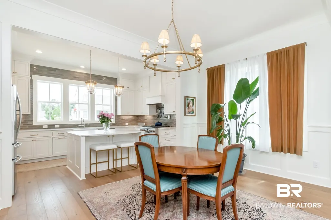
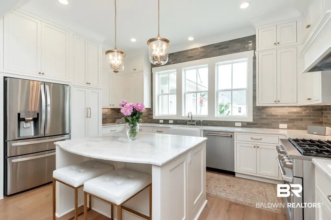
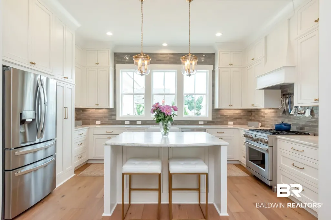
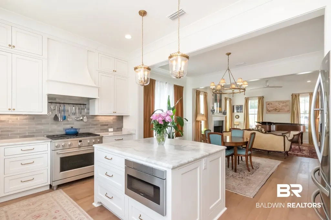
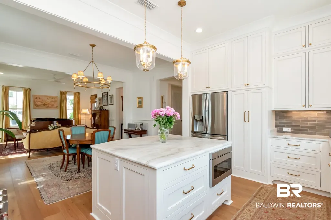
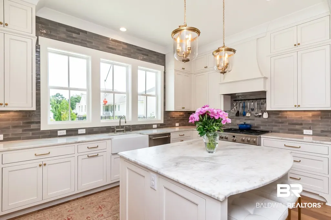
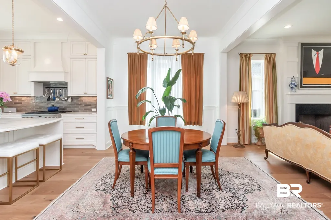
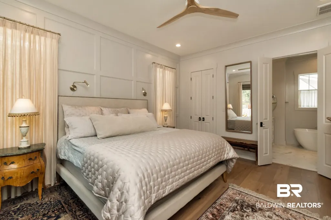
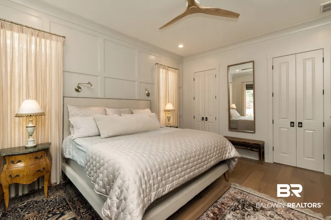
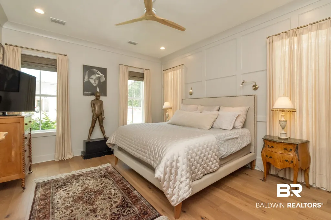
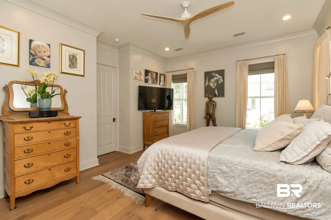
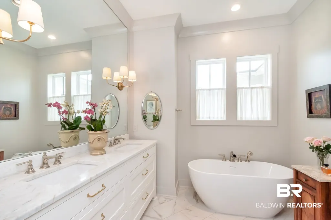
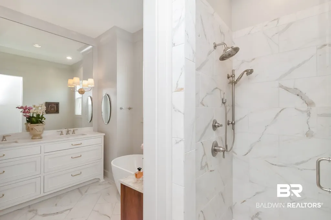
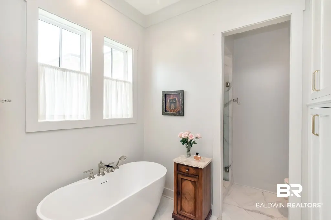
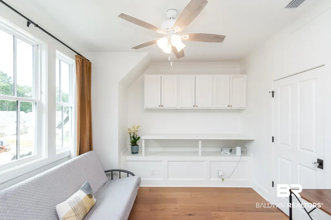
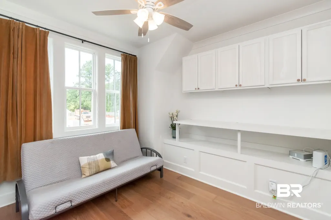
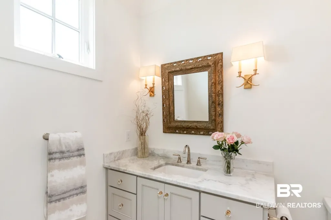
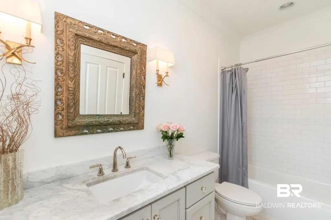
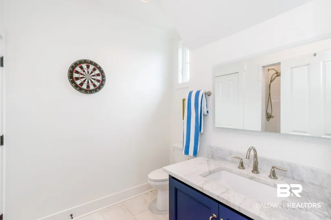
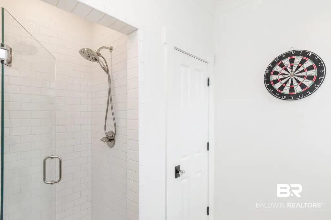
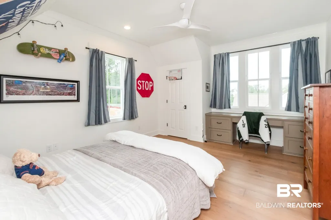
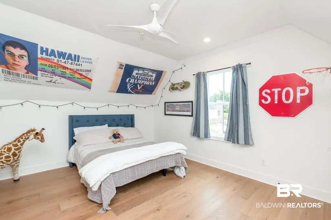
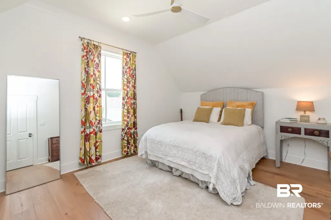
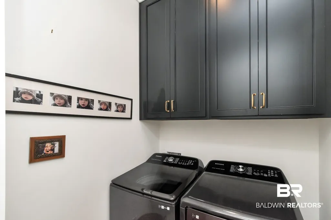
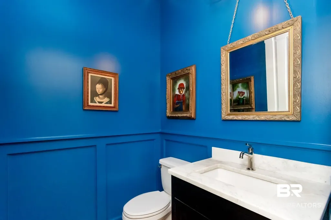
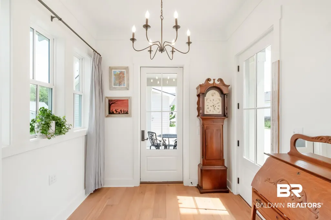
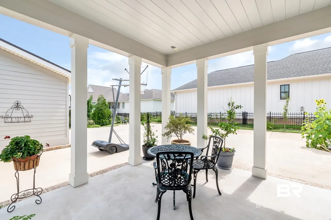
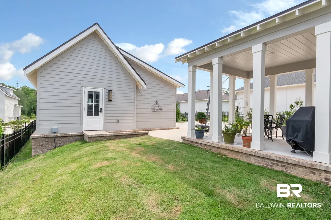
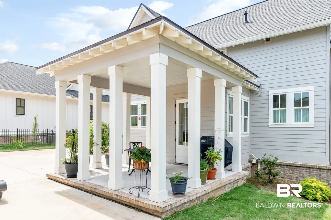
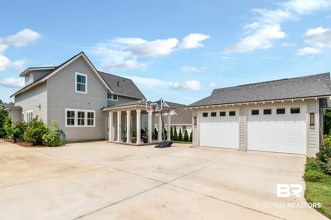
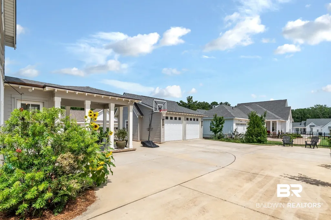
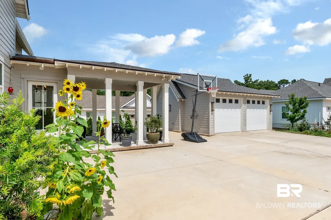
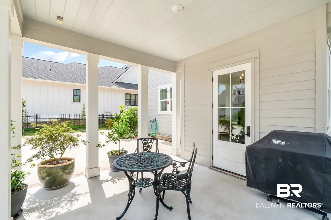
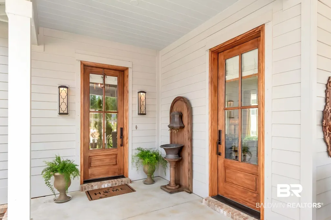
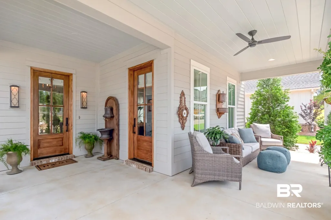
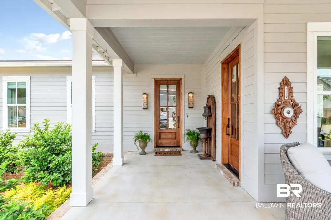
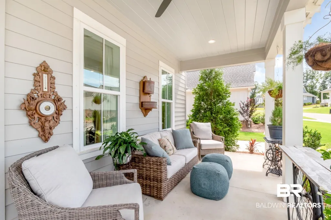
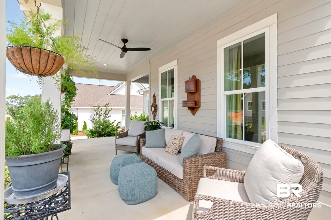
VALUE - $25,000 toward Lakewood Club Golf Membership comes with this Southern Living plan home. 3 bedrooms each has its own en-suite bath, plus a powder room & loft for den/flex space. Gold-fortified with a ton of windows and sunlight in each room. Enough off-street parking for 12 cars. Detached, air-conditioned 2-car garage with high ceiling & attic storage. Gutters. Impeccable finishes throughout - wainscoting, inset cabinetry, apron granite island counter, emtek crystal door hardware. Two porches, mature landscaping with fruit trees, excellent drainage, fenced for dogs. Located on a very quiet cul-de-sac with minimum traffic. Motivated seller, home priced to sell. Buyer’s agent to verify all information during due diligence. Seller is a licensed Realtor in the state of AL. Buyer to verify all information during due diligence.
| Elementary School | Middle School | High School |
|---|---|---|
| Fairhope West Elementary Elementary School | Fairhope Middle Middle School | Fairhope High High School |
| Price History | |
|---|---|
| 9/9/2026 | Listed $899,900 |
General Features
| Utilities | Riviera Utilities,Fairhope Utilities |
|---|---|
| HOA Fee | 990 |
| View | None |
| Property Subtype | Residential Detached |
| Waterfront Features | No Waterfront |
| Community Features | Gated |
| County | Baldwin |
| Property Type | Residential |
| HOA | true |
| Subdivision Name | Battles Trace At The Colony |
| Garage Y/N | true |
| Status | Active |
| Directions | From Section St, turn onto Hyacinth St, Left onto Geranium. |
| High School | Fairhope High |
| City | Fairhope |
| MLS Area | Baldwin |
| Elementary School | Fairhope West Elementary |
| Middle/Junior High School | Fairhope Middle |
| Standard Status | Active |
| Heating | Central,Electric |
| Roof | Composition Shingle |
| Appliances | Disposal,Gas Range,Microwave,Dishwasher,Convection Oven,Plumbed For Ice Maker,Smoke Detector |
| Patio/Porch Features | Patio,Rear Porch,Front Porch,Covered Patio |
| Architectural Style | Craftsman |
| Year Built | 2021 |
| Full Baths | 3 |
| Stories Count | 2 |
| Assoc Fee Paid Per | Monthly |
| Association Fee Includes | Association Management,Common Area Maintenance |
| Pool Features | None |
Interior Features
| Heating Y/N | true |
|---|---|
| Fireplace Y/N | false |
| Interior Amenities | En Suite,Ceiling Fan(s),High Ceilings,Termite Contract,Split Bedroom Plan |
| Flooring | Wood |
| Total Fireplaces | 1 |
| Fireplace Features | Gas Log,Living Room |
| Window Features | Window Treatments |
| Half Baths | 1 |
| Total Bedrooms | 3 |
| LivingAreaSource | Appraiser |
| Total Baths | 4 |
Exterior Features
| Lot Features | Less Than 1 Acre |
|---|---|
| Lot Size Acres | 0.188 |
| Parking Features | Detached,Double Garage,Garage Door Opener |
| Exterior Amenities | Irrigation Sprinkler |
| Fencing | Fenced |
Amenities
- Foreclosure
- Views
- Short Sale
- New Construction
- Adult 55+
- Lease To Own
- No HOA Fees
- Furnished
- Primary On Main
- Air Conditioning
- Seller Finance
- Green
- Fixer Upper
- Horse
- Golf
- Fireplace
- Deck
- Garage
- Basement
- Pool
Property vs Single Family Average in 36532
Price
Year Built
In The Neighborhood
Open House
Fairhope
$ 950,000
265 Cuban Lilly Drive
Fairhope, AL 36532
- Type
- Single Family
- Size
- 2,345 SqFt
- Rooms
- 3 Beds + 3 Baths
Open House
Fairhope
$ 950,000
265 Cuban Lily Drive
Fairhope, AL 36532
- Type
- Single Family
- Size
- 2,345 SqFt
- Rooms
- 3 Beds + 3 Baths
Fairhope
$ 839,900
245 Cuban Lily Dr
Fairhope, AL 36532
- Type
- Single Family
- Size
- 2,132 SqFt
- Rooms
- 3 Beds + 2.5 Baths
Fairhope
$ 769,000
849 Apricot Lane
Fairhope, AL 36532
- Type
- Single Family
- Size
- 2,370 SqFt
- Rooms
- 3 Beds + 2.5 Baths
Fairhope
$ 963,300
309 Iris Court
Fairhope, AL 36532
- Type
- Single Family
- Size
- 2,015 SqFt
- Rooms
- 3 Beds + 2 Baths
Fairhope
$ 959,000
385 Fruit Tree Lane
Fairhope, AL 36532
- Type
- Single Family
- Size
- 2,345 SqFt
- Rooms
- 3 Beds + 3 Baths
Fairhope
$ 722,900
163 Mulberry Lane
Fairhope, AL 36532
- Type
- Single Family
- Size
- 1,745 SqFt
- Rooms
- 3 Beds + 2 Baths
Fairhope
$ 875,400
234 Aster Circle
Fairhope, AL 36532
- Type
- Single Family
- Size
- 1,930 SqFt
- Rooms
- 3 Beds + 3 Baths
Fairhope
$ 875,000
845 Geranium Drive
Fairhope, AL 36532
- Type
- Single Family
- Size
- 2,015 SqFt
- Rooms
- 3 Beds + 2 Baths
Fairhope
$ 895,000
225 Cuban Lily Drive
Fairhope, AL 36532
- Type
- Single Family
- Size
- 2,123 SqFt
- Rooms
- 3 Beds + 3 Baths
Fairhope
$ 839,900
740 Boundary Drive
Fairhope, AL 36532
- Type
- Single Family
- Size
- 2,345 SqFt
- Rooms
- 3 Beds + 3.5 Baths
Fairhope
$ 1,449,000
452 Colony Drive
Fairhope, AL 36532
- Type
- Single Family
- Size
- 3,874 SqFt
- Rooms
- 4 Beds + 3.5 Baths
 Copyright © 2026 by the Multiple Listing Service of the Pensacola Association of
REALTORS ® This information is believed to be accurate but is not guaranteed. Subject to verification by all parties. This data is copyrighted and may not be transmitted, re-transmitted, copied, framed, re-purposed, or altered in any way for any other site, individual and/or purpose without the express written permission of the Multiple Listing Service of the Pensacola Association of REALTORS ®. Florida
Copyright © 2026 by the Multiple Listing Service of the Pensacola Association of
REALTORS ® This information is believed to be accurate but is not guaranteed. Subject to verification by all parties. This data is copyrighted and may not be transmitted, re-transmitted, copied, framed, re-purposed, or altered in any way for any other site, individual and/or purpose without the express written permission of the Multiple Listing Service of the Pensacola Association of REALTORS ®. Florida
 Baldwin County Association Of Realtors®: All information deemed reliable but not guaranteed. All properties are subject to prior sale, change or withdrawal. Neither listing broker(s) or information provider(s) shall be responsible for any typographical errors, misinformation, misprints and shall be held totally harmless. Listing(s) information is provided for consumer's personal, non-commercial use and may not be used for any purpose other than to identify prospective properties consumers may
 All information is believed to be accurate but is not guaranteed. Protected by Copyright© 2026 and is owned either by the Mobile Area Association of REALTORS® Inc/Gulf Coast MLS; or by the developers of the software, Inside Real Estate, LLC. All rights reserved.
