
Open House Sun, Sep 13th 02:00 PM - 04:00 PM

Address
265 Cuban Lily Drive, Fairhope, AL
Price
$ 950,000
Property Attributes
- MLS#410035
- TypeSingle Family
- Listing Status Active
- MunicipalityFairhope
- CountyBaldwin
- CityFairhope
- NeighborhoodBattles Trace At The Colony
- Zip36532
- StyleCraftsman
- Year Built2022
- Price$ 950,000
- Bedrooms3
- Full Bathrooms3
- Half Bathrooms0
- Sqr Footage2345
- Lot Size0.3 Acres
Data Source:
Baldwin County MLS (BCAR)
Property Description
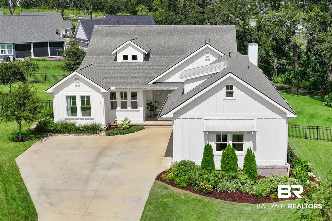
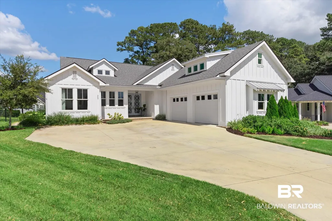
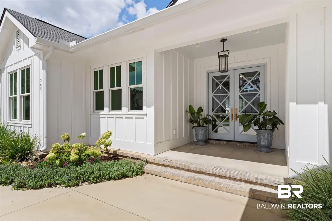
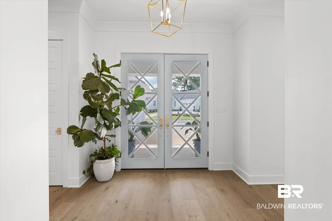
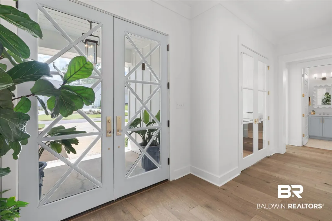
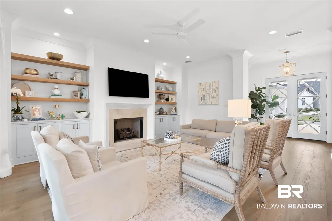
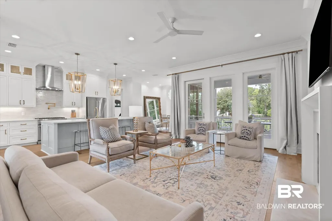
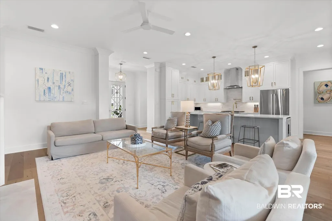
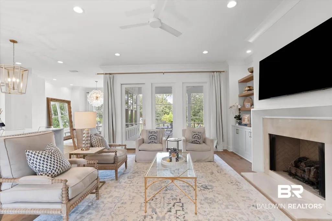
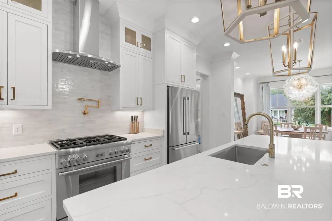
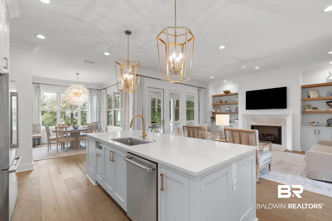
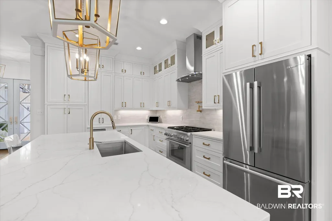
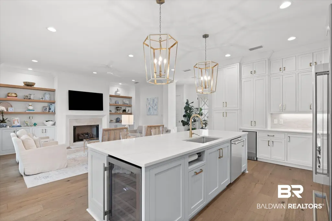
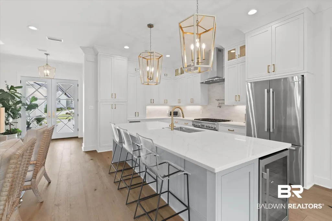
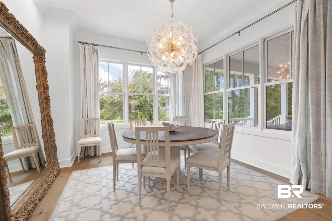
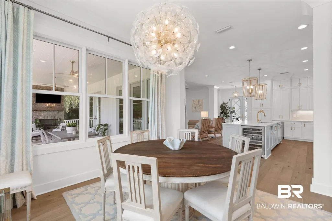
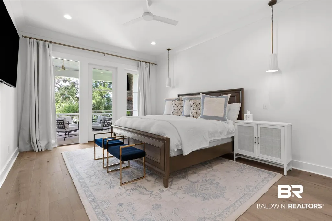
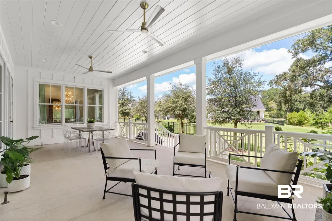
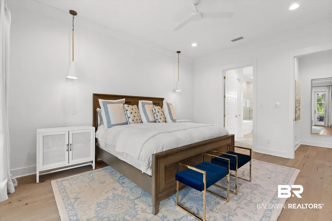
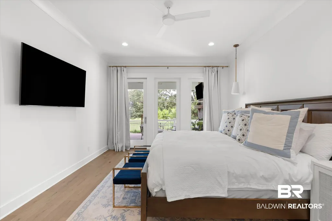
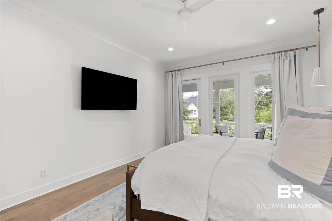
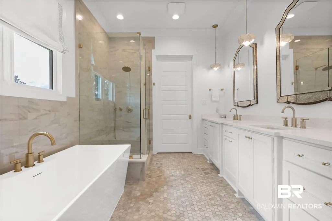
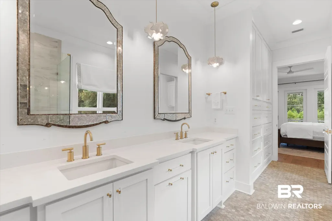
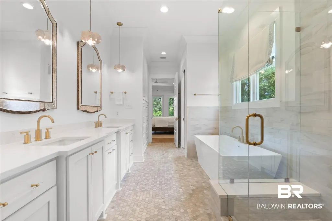
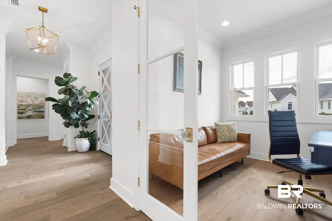
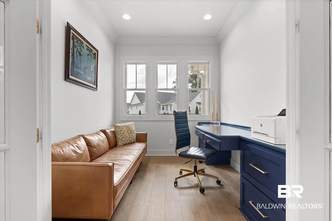
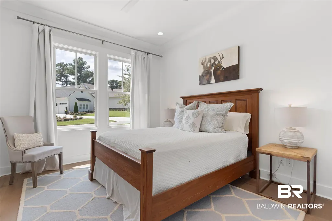
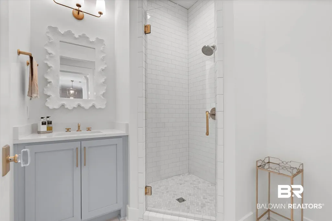
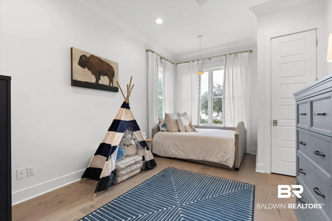
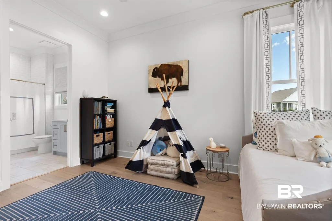
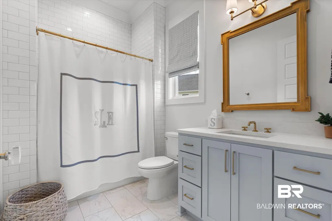
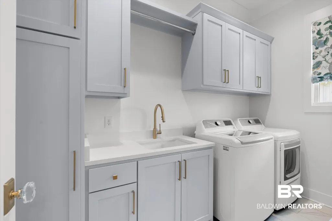
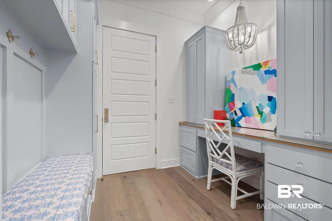
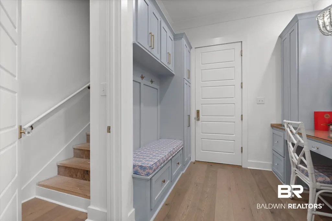
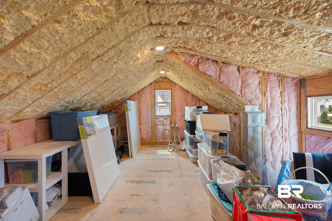
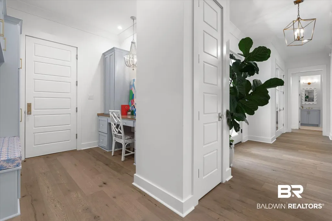
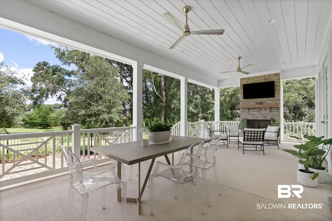
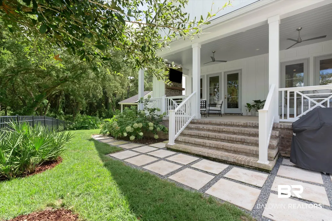
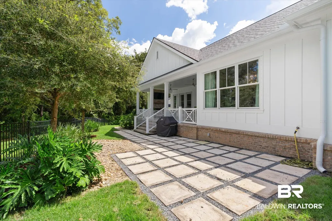
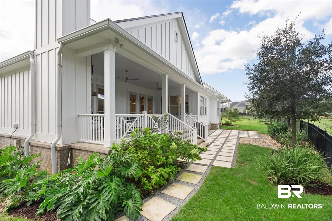
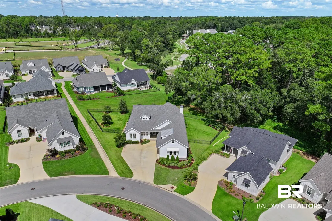
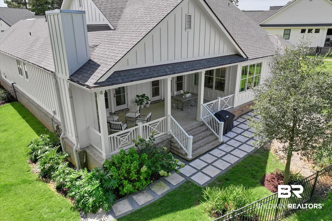
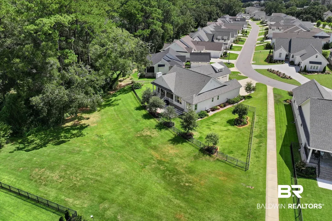
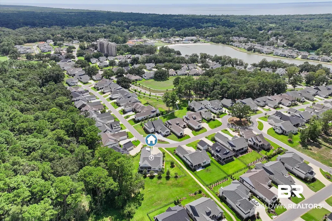
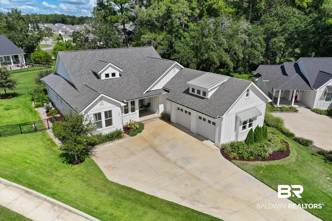
Beautifully appointed Marina plan with the added office upgrade, offering 2,345 square feet and a thoughtfully designed 3-bedroom, 3-bath layout. Each bedroom is positioned in its own corner of the home, creating three private suite-like spaces with exceptional separation. Situated on one of the larger lots in Battles Trace, the home enjoys an unusually private setting with common area along the west and rear fenced property lines and a creek bordering a portion of the backyard. With no homes immediately adjacent on either side, the setting feels remarkably open and private. Mature, established landscaping surrounds the property. Inside, hardwood flooring runs throughout, complemented by Emtek hardware and designer lighting from Visual Comfort and Regina Andrew. Beyond the kitchen, laundry and bathroom cabinetry, the home features extensive custom built-in cabinetry and drawers in the family room, primary bath, private office and drop zone. Two built-in desks - one in the office and another in the drop zone - include integrated cord trays for concealed, organized workspaces. The primary bath also features an extra-long soaking tub. The walk-in attic offers exceptional future potential, with spray foam insulation and electrical already in place and the space ready for flooring and sheetrock should the next owner choose to finish it. A rare combination of privacy, thoughtful upgrades, quality finishes and an exceptional lot within Battles Trace at The Colony. Buyer to verify all information during due diligence.
| Elementary School | Middle School | High School |
|---|---|---|
| Fairhope West Elementary Elementary School | Fairhope Middle Middle School | Fairhope High High School |
| Price History | |
|---|---|
| 9/12/2026 | Listed $950,000 |
General Features
| Utilities | Riviera Utilities,Fairhope Utilities,MoreThanOneWaterMeter |
|---|---|
| HOA Fee | 990 |
| View | Wooded |
| Property Subtype | Residential Detached |
| Waterfront Features | No Waterfront |
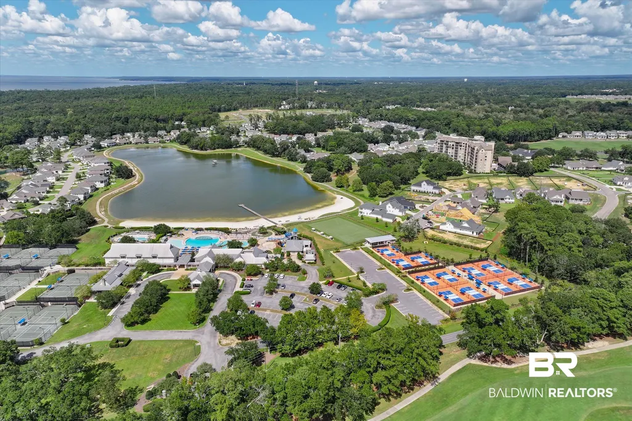
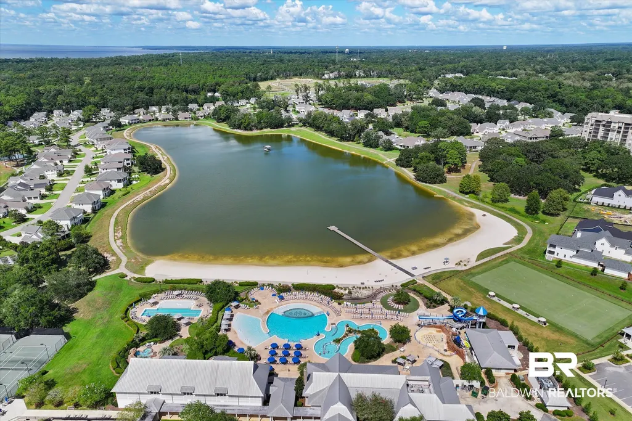
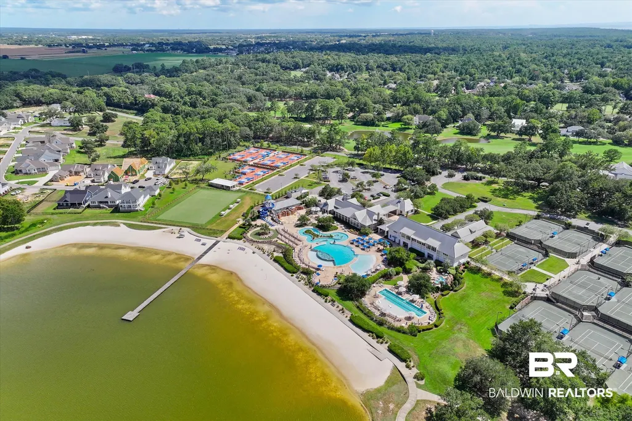
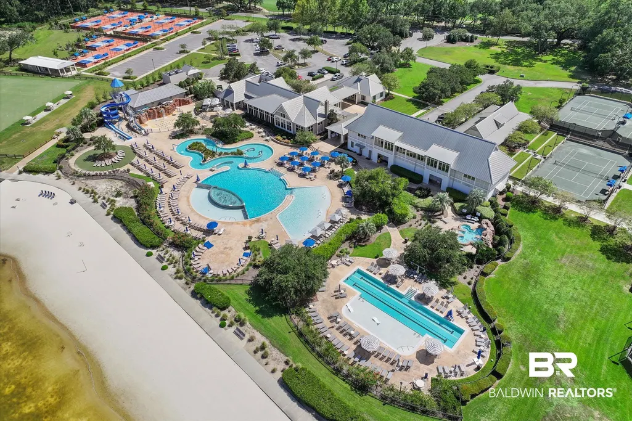
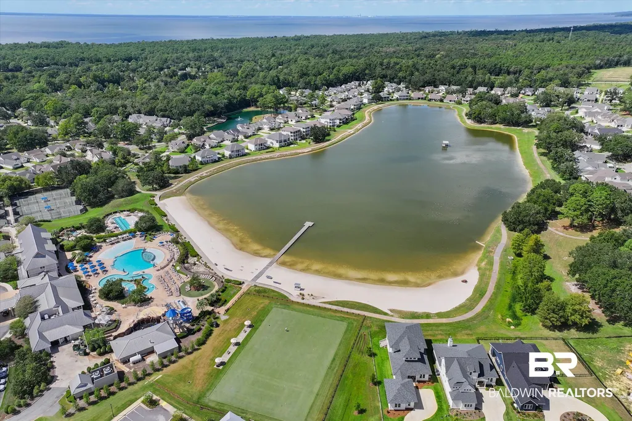
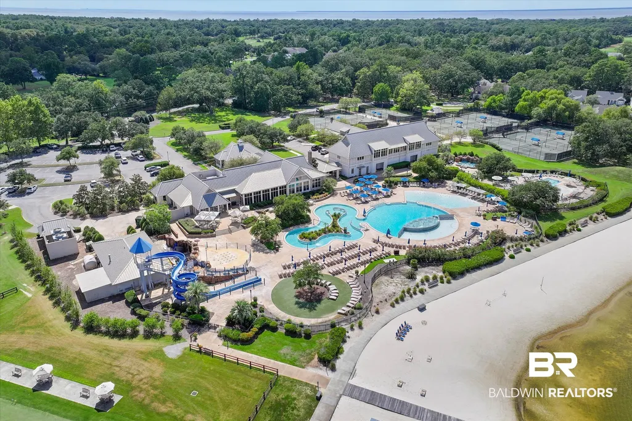
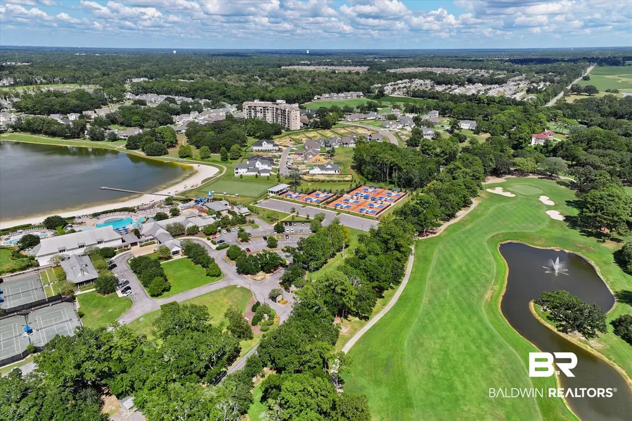
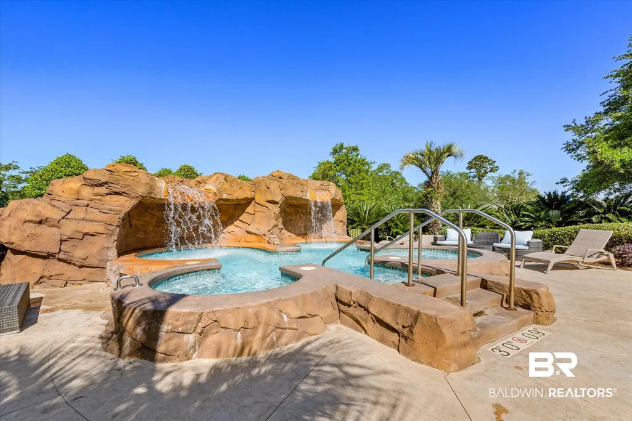
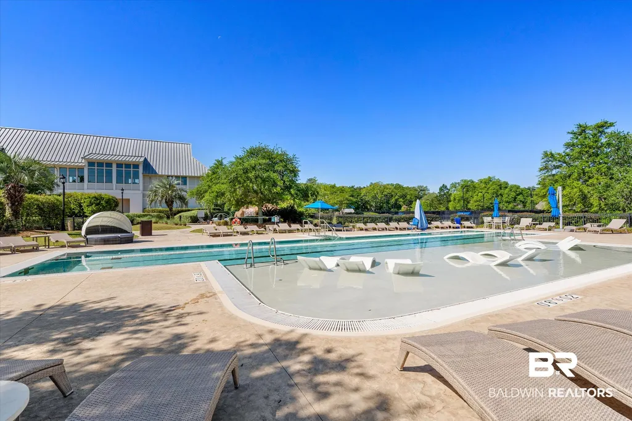
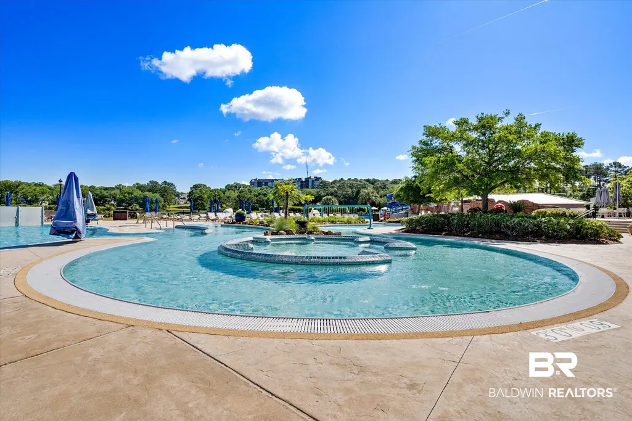
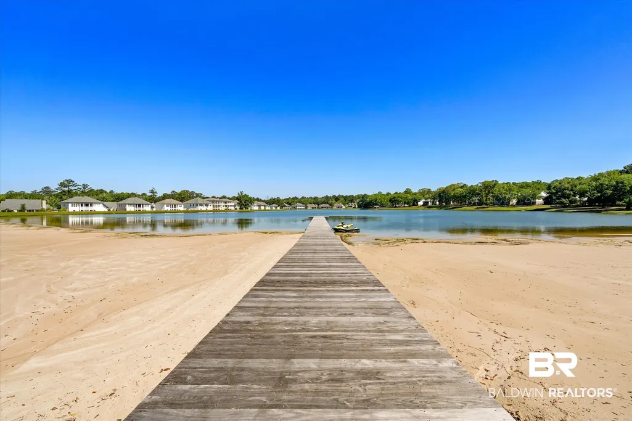
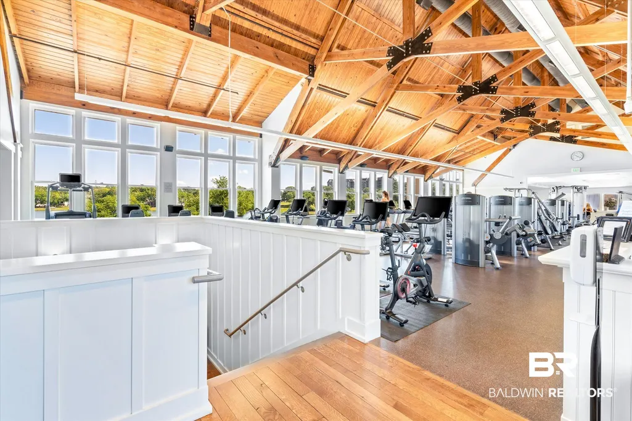
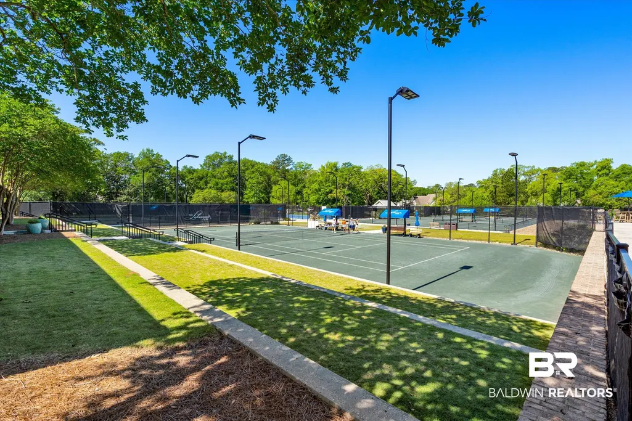
| Community Features | Gated,Game Room,Clubhouse,Golf,Spa Hot Tub,Steam Sauna,Fishing Pier,Exercise Room,Pickleball,Tennis Racquetball,More Than Two Pets Allowed |
| County | Baldwin |
| Property Type | Residential |
| HOA | true |
| Subdivision Name | Battles Trace At The Colony |
| Garage Y/N | true |
| Status | Active |
| Directions | Heading south on US Highway 98/Greeno Road, turn right onto Old Battles Road/County Road 34. Continue across Section Street, then turn right into the main entrance of Battles Trace at The Colony onto Colony Drive. Continue on Colony Drive, turn right onto Cuban Lily Drive, and follow around to 265 Cuban Lily Drive. Property will be on the right. |
| High School | Fairhope High |
| City | Fairhope |
| MLS Area | Baldwin |
| Elementary School | Fairhope West Elementary |
| Middle/Junior High School | Fairhope Middle |
| Standard Status | Active |
| Heating | Electric |
| Possession | At Closing |
| Roof | Composition Shingle |
| Appliances | Disposal,Gas Range,Ice Maker,Microwave,Dishwasher,Wine Cooler,Convection Oven,Plumbed For Ice Maker,Smoke Detector |
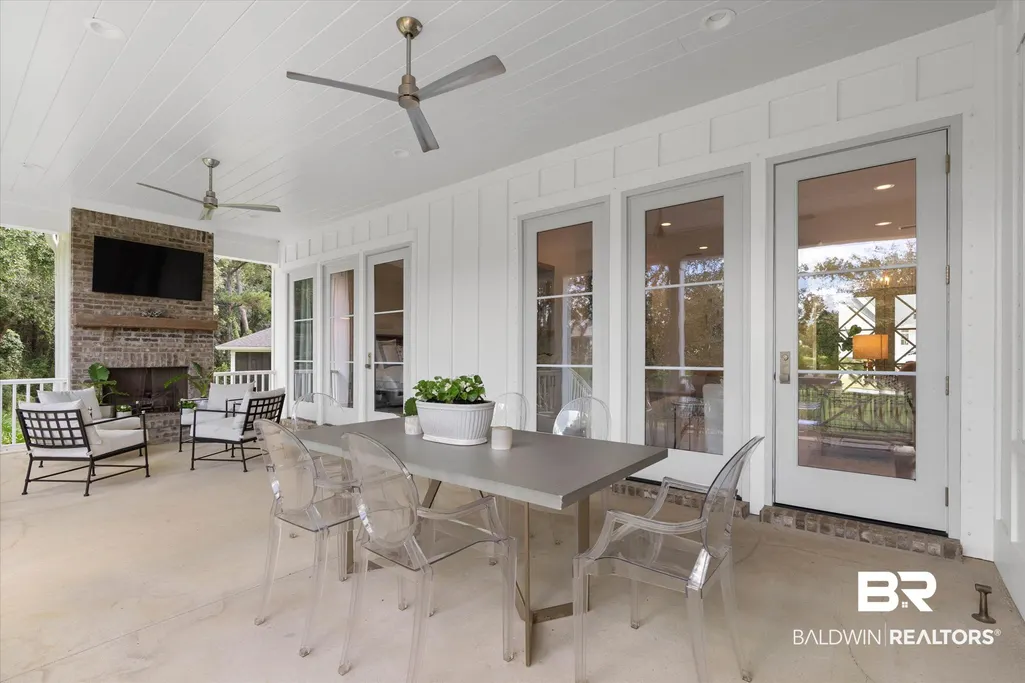
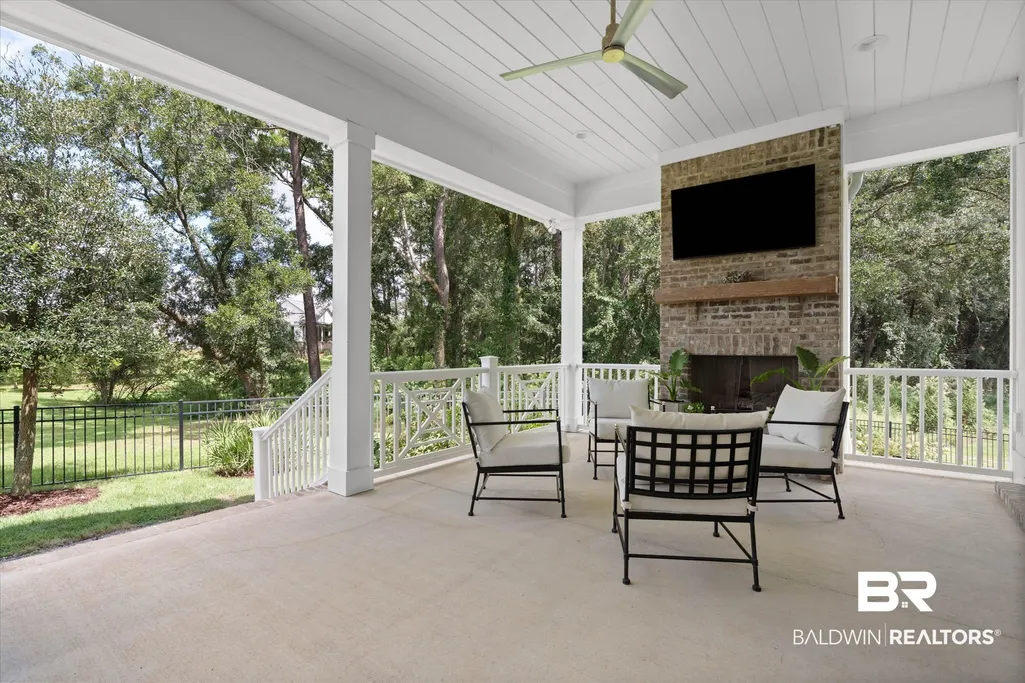
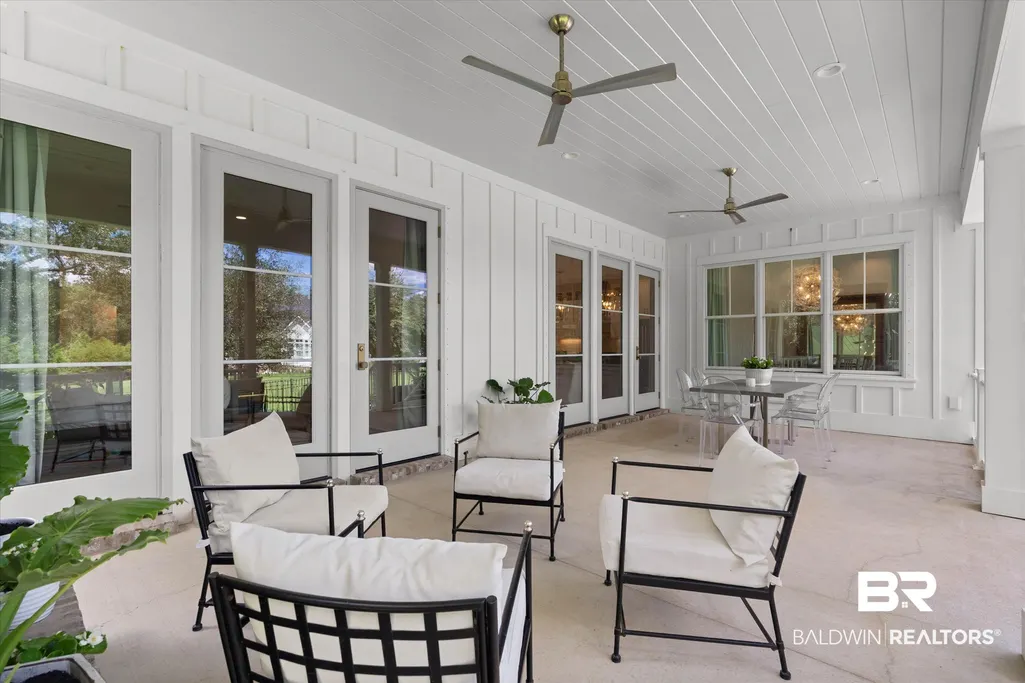
| Patio/Porch Features | Rear Porch,Front Porch,Covered Patio |
| Architectural Style | Craftsman |
| Year Built | 2022 |
| Full Baths | 3 |
| Stories Count | 1 |
| Assoc Fee Paid Per | Monthly |
| Association Fee Includes | Common Area Maintenance |
| Pool Features | None |
Interior Features
| Heating Y/N | true |
|---|---|
| Fireplace Y/N | false |
| Interior Amenities | Internet,Storage,Ceiling Fan(s),High Ceilings,Termite Contract |
| Furnished Y/N | Unfurnished |
| Total Fireplaces | 2 |
| Fireplace Features | Outside,Family Room |
| Total Bedrooms | 3 |
| LivingAreaSource | Builder |
| Total Baths | 3 |
Exterior Features
| Lot Features | Less Than 1 Acre |
|---|---|
| Lot Size Acres | 0.3 |
| Number of Lots | 1 |
| Parking Features | Attached,Double Garage |
| Exterior Amenities | Irrigation Sprinkler |
| Fencing | Fenced |
Amenities
- Foreclosure
- Views
- Short Sale
- New Construction
- Adult 55+
- Lease To Own
- No HOA Fees
- Furnished
- Primary On Main
- Air Conditioning
- Seller Finance
- Green
- Fixer Upper
- Horse
- Golf
- Fireplace
- Deck
- Garage
- Basement
- Pool
Property vs Single Family Average in 36532
Price
Year Built
In The Neighborhood
Open House
Fairhope
$ 950,000
265 Cuban Lilly Drive
Fairhope, AL 36532
- Type
- Single Family
- Size
- 2,345 SqFt
- Rooms
- 3 Beds + 3 Baths
Fairhope
$ 899,900
857 Geranium Drive
Fairhope, AL 36532
- Type
- Single Family
- Size
- 2,427 SqFt
- Rooms
- 3 Beds + 3.5 Baths
Fairhope
$ 839,900
245 Cuban Lily Dr
Fairhope, AL 36532
- Type
- Single Family
- Size
- 2,132 SqFt
- Rooms
- 3 Beds + 2.5 Baths
Fairhope
$ 769,000
849 Apricot Lane
Fairhope, AL 36532
- Type
- Single Family
- Size
- 2,370 SqFt
- Rooms
- 3 Beds + 2.5 Baths
Fairhope
$ 963,300
309 Iris Court
Fairhope, AL 36532
- Type
- Single Family
- Size
- 2,015 SqFt
- Rooms
- 3 Beds + 2 Baths
Fairhope
$ 959,000
385 Fruit Tree Lane
Fairhope, AL 36532
- Type
- Single Family
- Size
- 2,345 SqFt
- Rooms
- 3 Beds + 3 Baths
Fairhope
$ 722,900
163 Mulberry Lane
Fairhope, AL 36532
- Type
- Single Family
- Size
- 1,745 SqFt
- Rooms
- 3 Beds + 2 Baths
Fairhope
$ 875,400
234 Aster Circle
Fairhope, AL 36532
- Type
- Single Family
- Size
- 1,930 SqFt
- Rooms
- 3 Beds + 3 Baths
Fairhope
$ 875,000
845 Geranium Drive
Fairhope, AL 36532
- Type
- Single Family
- Size
- 2,015 SqFt
- Rooms
- 3 Beds + 2 Baths
Fairhope
$ 895,000
225 Cuban Lily Drive
Fairhope, AL 36532
- Type
- Single Family
- Size
- 2,123 SqFt
- Rooms
- 3 Beds + 3 Baths
Fairhope
$ 839,900
740 Boundary Drive
Fairhope, AL 36532
- Type
- Single Family
- Size
- 2,345 SqFt
- Rooms
- 3 Beds + 3.5 Baths
Fairhope
$ 1,449,000
452 Colony Drive
Fairhope, AL 36532
- Type
- Single Family
- Size
- 3,874 SqFt
- Rooms
- 4 Beds + 3.5 Baths
 Copyright © 2026 by the Multiple Listing Service of the Pensacola Association of
REALTORS ® This information is believed to be accurate but is not guaranteed. Subject to verification by all parties. This data is copyrighted and may not be transmitted, re-transmitted, copied, framed, re-purposed, or altered in any way for any other site, individual and/or purpose without the express written permission of the Multiple Listing Service of the Pensacola Association of REALTORS ®. Florida
Copyright © 2026 by the Multiple Listing Service of the Pensacola Association of
REALTORS ® This information is believed to be accurate but is not guaranteed. Subject to verification by all parties. This data is copyrighted and may not be transmitted, re-transmitted, copied, framed, re-purposed, or altered in any way for any other site, individual and/or purpose without the express written permission of the Multiple Listing Service of the Pensacola Association of REALTORS ®. Florida
 Baldwin County Association Of Realtors®: All information deemed reliable but not guaranteed. All properties are subject to prior sale, change or withdrawal. Neither listing broker(s) or information provider(s) shall be responsible for any typographical errors, misinformation, misprints and shall be held totally harmless. Listing(s) information is provided for consumer's personal, non-commercial use and may not be used for any purpose other than to identify prospective properties consumers may
 All information is believed to be accurate but is not guaranteed. Protected by Copyright© 2026 and is owned either by the Mobile Area Association of REALTORS® Inc/Gulf Coast MLS; or by the developers of the software, Inside Real Estate, LLC. All rights reserved.
