
Address
3810 Blue Heron Drive, Gulf Shores, AL
Price
$ 1,190,000
Property Attributes
- MLS#410226
- TypeSingle Family
- Listing Status Active
- CountyBaldwin
- CityGulf Shores
- NeighborhoodCraft Farms
- Zip36542
- StyleTraditional
- Year Built2015
- Price$ 1,190,000
- Bedrooms4
- Full Bathrooms3
- Half Bathrooms0
- Sqr Footage3463
- Lot Size0.502 Acres
Data Source:
Baldwin County MLS (BCAR)
Property Description
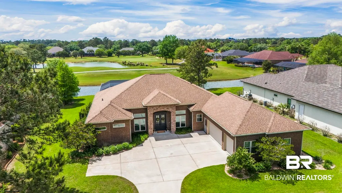
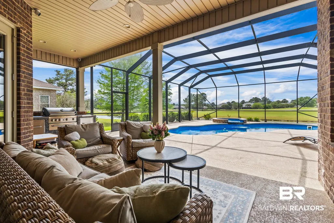
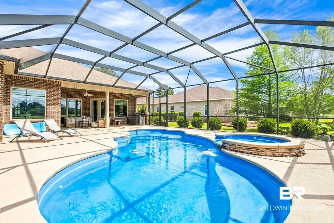
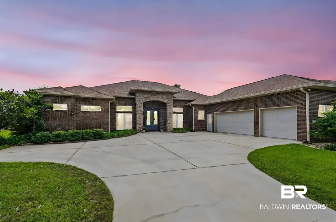
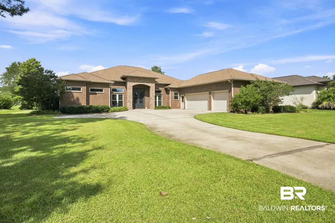
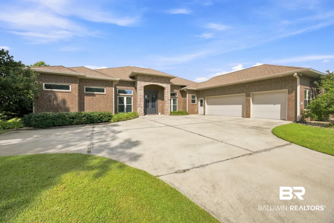
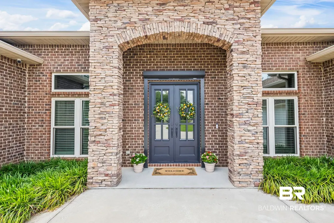
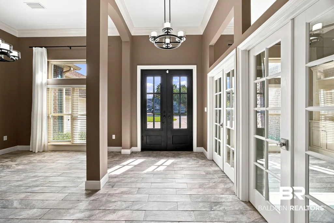
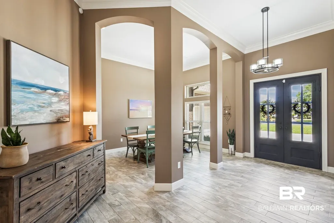
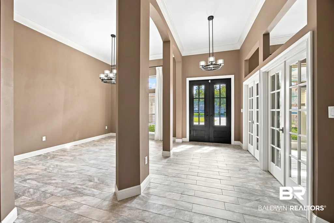
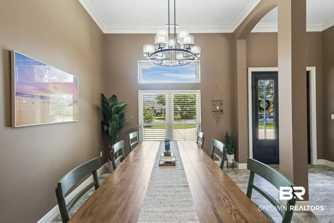
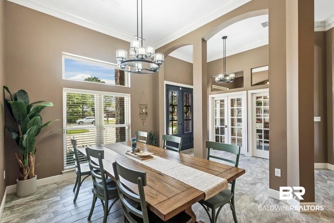
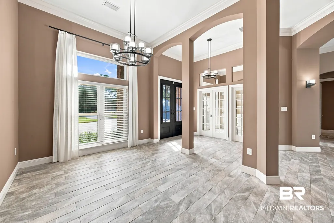
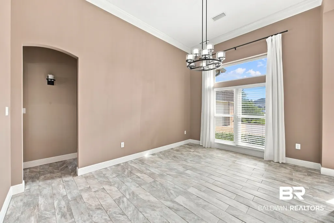
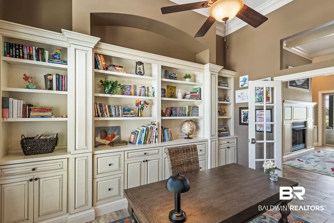
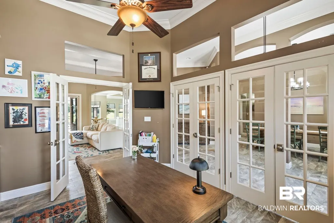
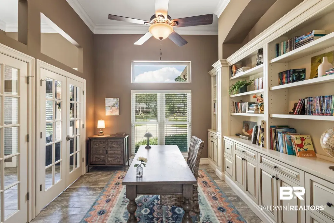
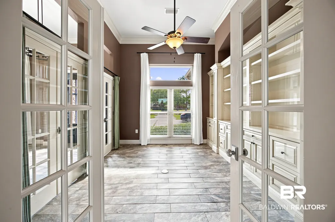
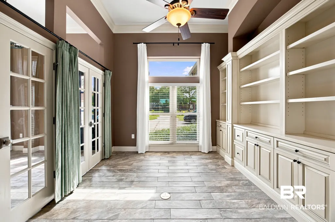
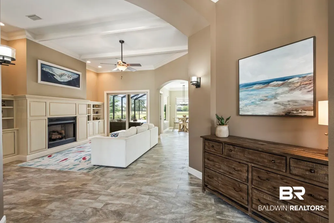
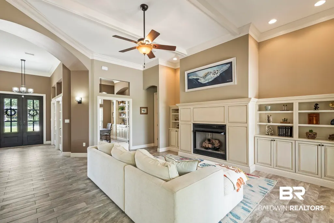
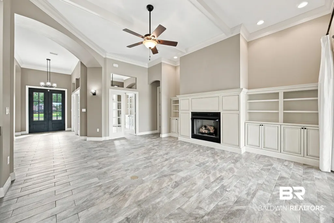
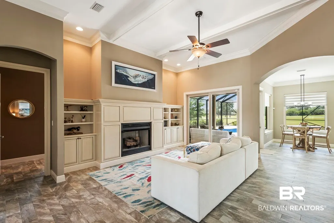
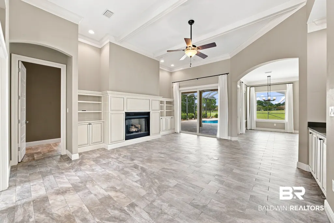
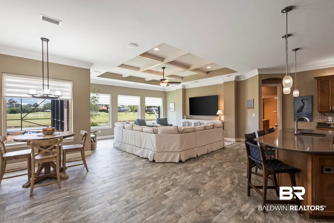
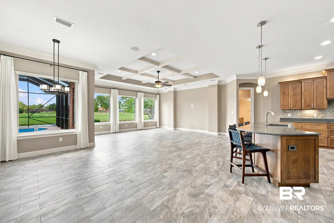
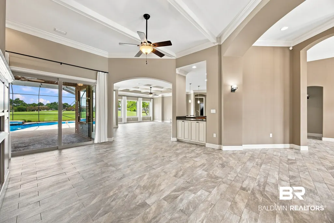
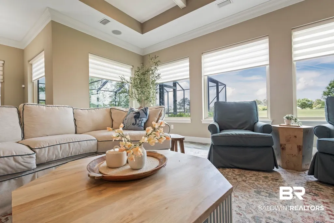
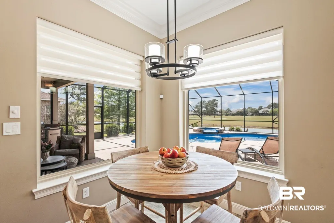
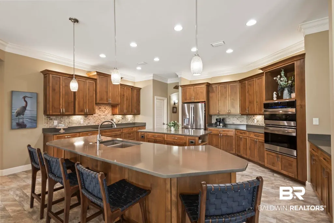
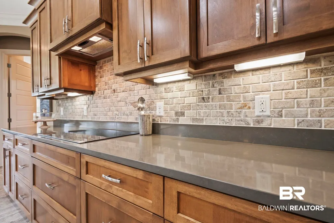
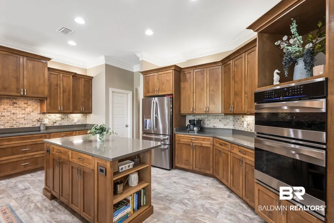
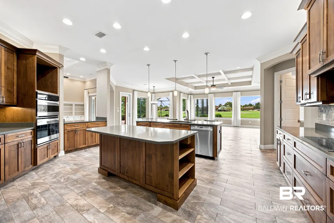
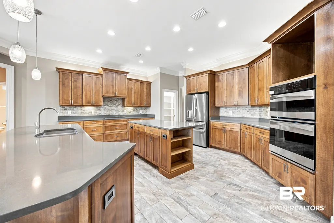
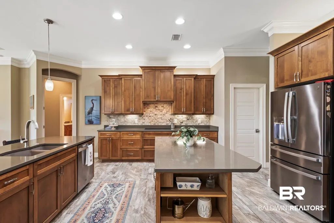
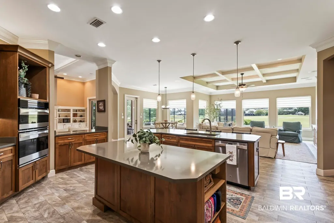
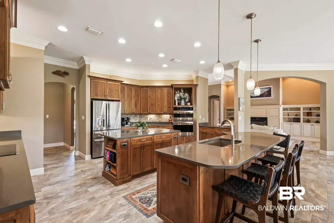
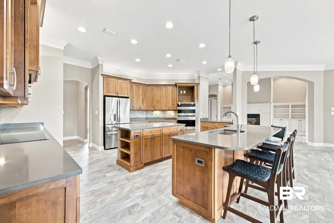
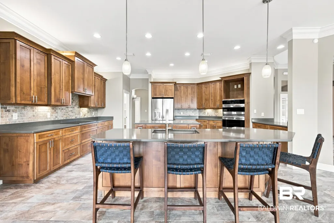
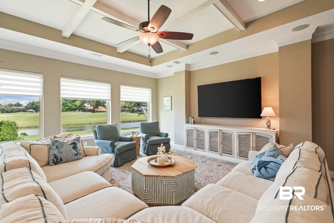
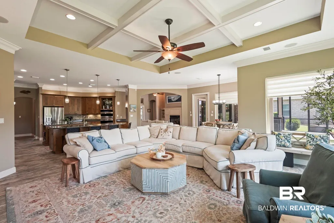
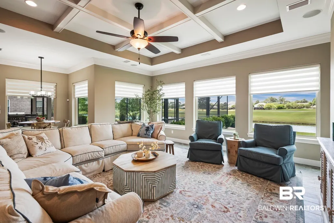
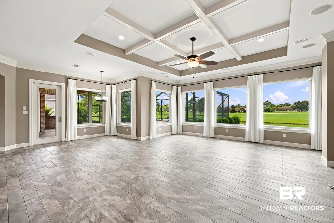
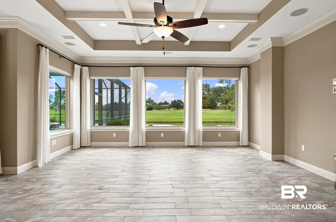
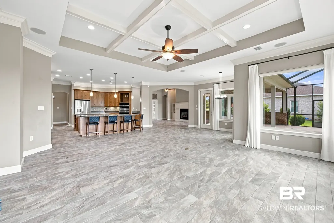
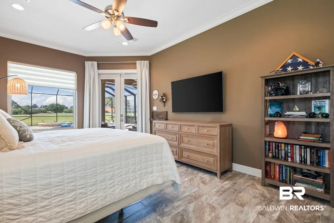
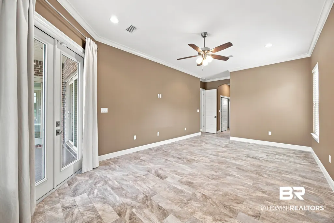
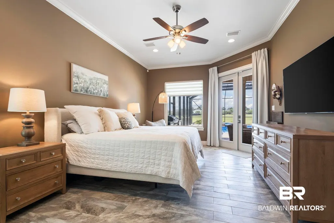
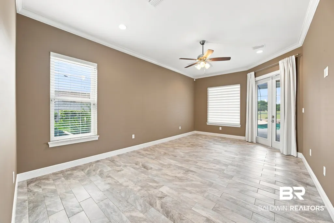
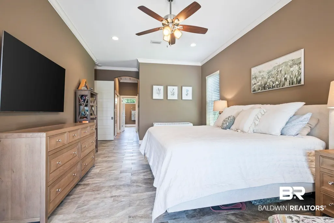
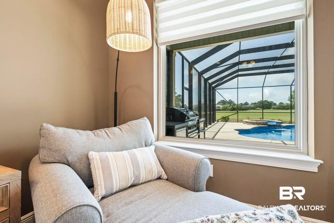
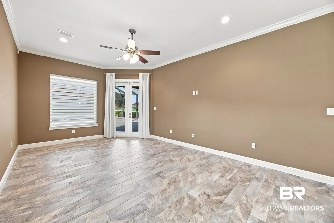
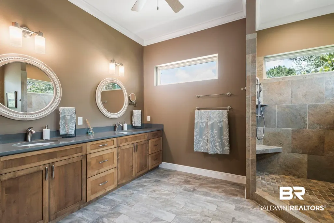
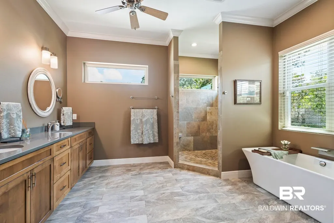
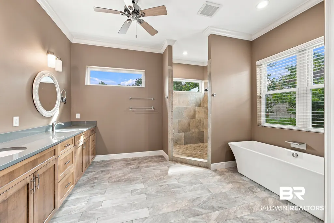
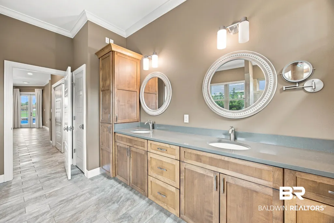
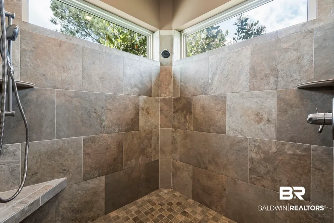
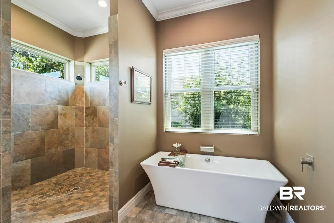
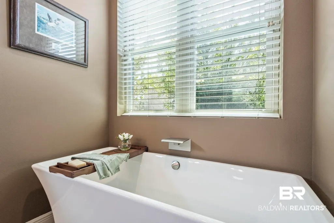
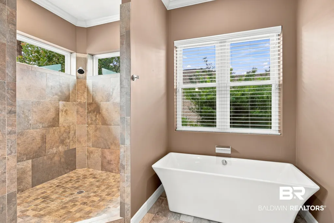
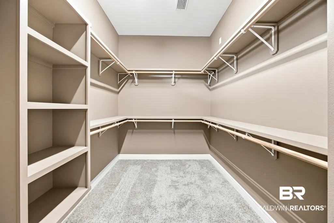
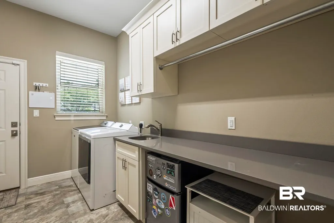
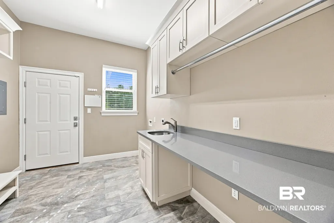
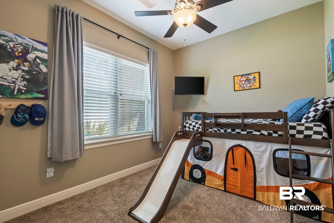
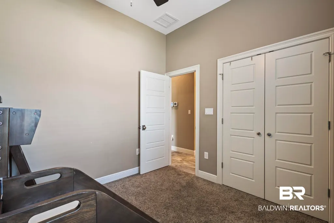
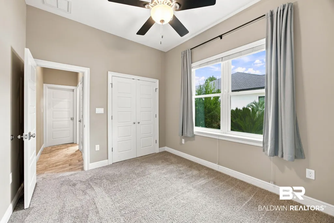
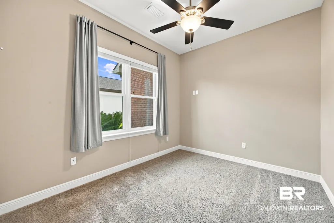
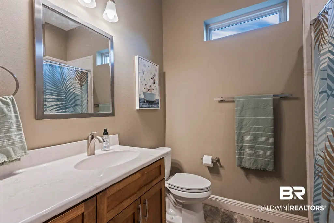
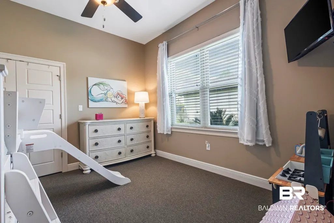
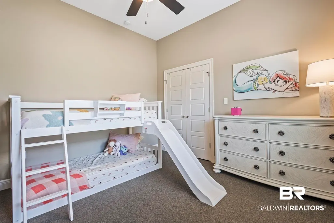
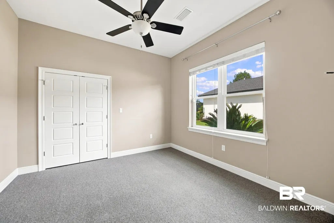
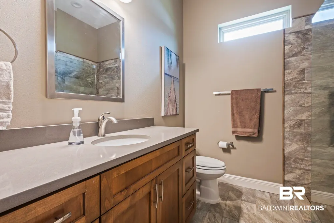
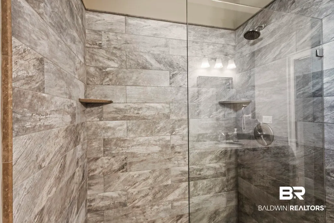
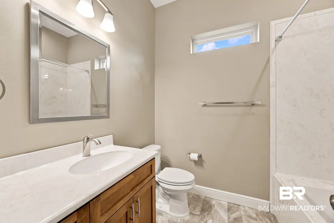
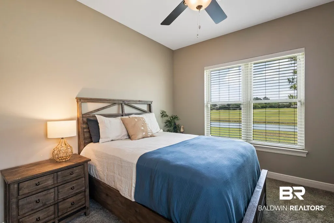
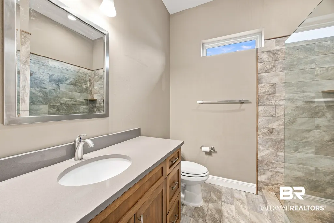
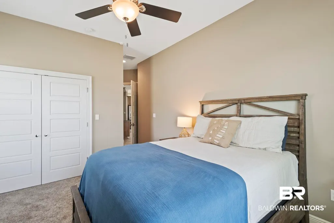
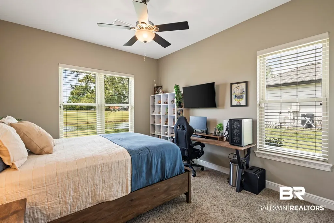
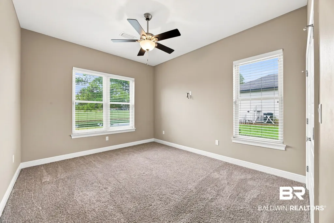
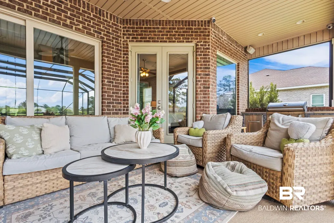
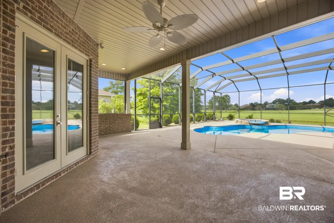
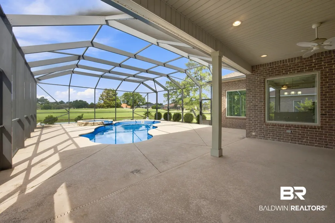
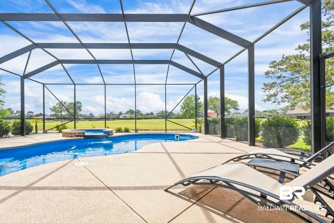
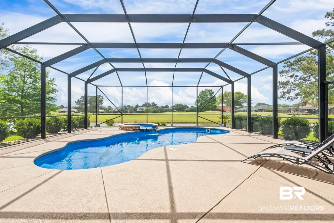
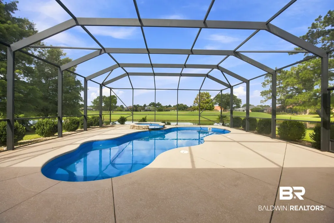
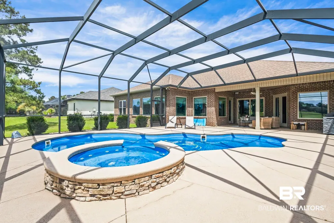
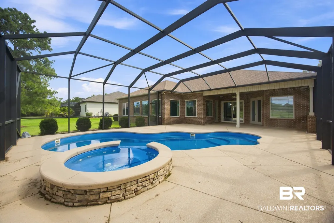
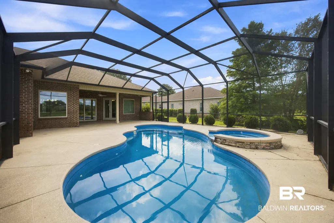
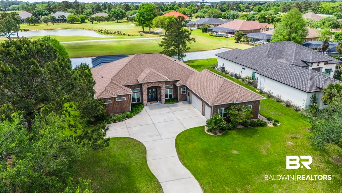
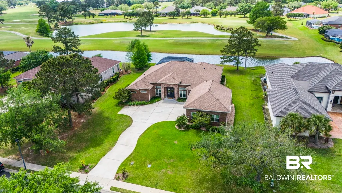
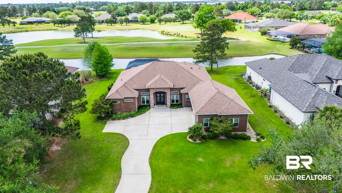
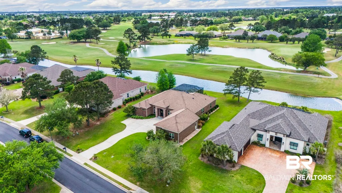
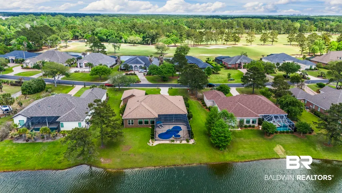
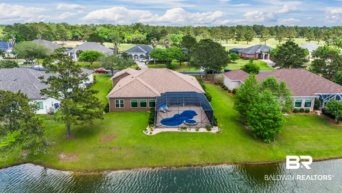
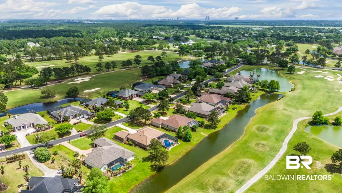
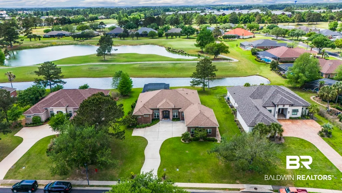
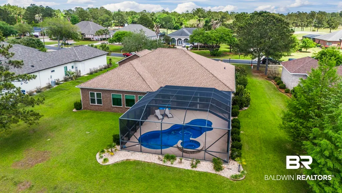
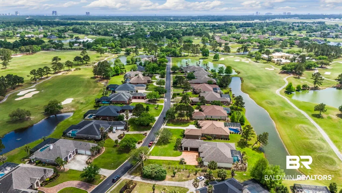
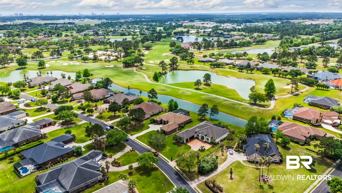
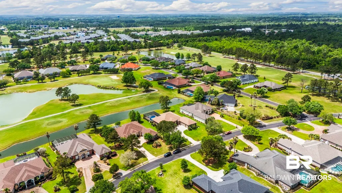
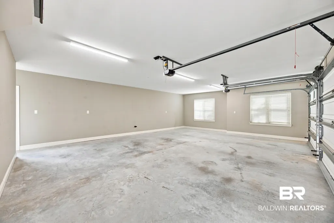
Welcome to luxury living at its finest in Cypress Bend Village at Craft Farms! This GOLD FORTIFIED, custom-built masterpiece is a true show-stopper—offering over 3,460 sq ft of upscale design and thoughtful functionality, with an incredible outdoor retreat including an in-ground pool and spa. This home is perfectly situated on a half-acre golf course lot overlooking the 9th tee with tranquil lake views. Step inside through hurricane-rated double doors into a space filled with 12’ ceilings, porcelain tile floors, and custom built-in shelving throughout. The coffered ceiling in the living room and gas fireplace add warmth and elegance. The gourmet kitchen features custom cabinetry, quartz countertops, tile backsplash, and a walk-in pantry. A formal dining room provides space for entertaining. The primary suite includes a large oversized closet (12'3x7'5), dual vanities, a garden tub, and dual-head tile shower, plus its own dedicated HVAC unit. Tankless gas water heater with temperature control in the primary bedroom. Additional highlights include remote-controlled Levolor shades, surround sound inside and out, and a versatile bonus room perfect for a home office or personal library. The oversized 3-car garage offers dual side-entry doors and stairs to access the large attic storage space above. And last but certainly not least — an outdoor space worthy of this magnificent home! You will enjoy a 34x15 Viking fiberglass pool with spillover spa, alongside a covered patio with room for a grill, all fully screened-in so you can enjoy this space all year long! Craft Farms features two Arnold Palmer golf courses, clubhouse, fitness center, pool, tennis, and more—just 3 miles from the beach and surrounded by endless shopping and dining. Now vacant and ready for a quick close. Interior photos show the home staged before the sellers moved — real furnishings, never virtual. Buyer to verify all information during due diligence.
| Elementary School | Middle School | High School |
|---|---|---|
| Gulf Shores Elementary Elementary School | Gulf Shores Middle Middle School | Gulf Shores High High School |
| Price History | |
|---|---|
| 9/4/2026 | Listed $1,190,000 |
General Features
| Utilities | Natural Gas Available,Water City,Baldwin EMC,Sewage City,Alabama Power,Riviera Utilities,Gulf Shores Utilities,Cable |
|---|---|
| HOA Fee | 380 |
| View | Golf Course |
| Property Subtype | Residential Detached |
| Waterfront Features | Pond |
| Community Features | Clubhouse,Golf,Exercise Room,Optional Club,Tennis Racquetball |
| County | Baldwin |
| Property Type | Residential |
| HOA | true |
| Subdivision Name | Craft Farms |
| Garage Y/N | true |
| Status | Active |
| Directions | From Hwy 59, head East on Oak Road E, then turn right on Augusta Drive, right on Blue Heron Drive. The home will be on your right |
| High School | Gulf Shores High |
| City | Gulf Shores |
| MLS Area | Baldwin |
| Elementary School | Gulf Shores Elementary |
| Middle/Junior High School | Gulf Shores Middle |
| Standard Status | Active |
| Pets Allowed | Yes |
| Virtual Tour | https://media.crosbyrealestatemedia.com/sites/opjvnlq/unbranded |
| Heating | Electric |
| Possession | At Closing |
| Roof | Composition Shingle |
| Appliances | Cooktop,Microwave,Dishwasher,Convection Oven,Plumbed For Ice Maker |
| Patio/Porch Features | Covered Patio |
| Architectural Style | Traditional |
| Year Built | 2015 |
| Full Baths | 3 |
| Stories Count | 1 |
| Assoc Fee Paid Per | Quarterly |
| Security Features | Security System |
| Spa Features | Outdoor Hot Tub |
| Association Fee Includes | Pool,Clubhouse,Recreation Facilities,Taxes Common Area,Common Area Insurance,Association Management,Common Area Maintenance |
| Pool Features | Heated,Private,In Ground,Fiberglass,Screen Enclosure |
Interior Features
| Heating Y/N | true |
|---|---|
| Fireplace Y/N | true |
| Interior Amenities | En Suite,Internet,Storage,Ceiling Fan(s),High Ceilings,Termite Contract,Split Bedroom Plan |
| Flooring | Tile,Carpet |
| Furnished Y/N | Unfurnished |
| Total Fireplaces | 1 |
| Fireplace Features | Family Room,Gas Starter |
| Total Bedrooms | 4 |
| LivingAreaSource | Tax Records |
| Total Baths | 3 |
Exterior Features
| Lot Features | Level,Inside Lot,Water View,Subdivision,Golf Course Lot,Less Than 1 Acre |
|---|---|
| Lot Size Acres | 0.502 |
| Parking Features | Three Car Garage,Three Or More Vehicles,Garage Door Opener |
Amenities
- Foreclosure
- Views
- Short Sale
- New Construction
- Adult 55+
- Lease To Own
- No HOA Fees
- Furnished
- Primary On Main
- Air Conditioning
- Seller Finance
- Green
- Fixer Upper
- Horse
- Golf
- Fireplace
- Deck
- Garage
- Basement
- Pool
Property vs Single Family Average in 36542
Price
Year Built
In The Neighborhood
Gulf Shores
$ 562,500
631 St. Andrews Drive
Gulf Shores, AL 36542
- Type
- Single Family
- Size
- 2,255 SqFt
- Rooms
- 3 Beds + 2.5 Baths
Gulf Shores
$ 449,000
3673 Prestwick Circle
Gulf Shores, AL 36542
- Type
- Single Family
- Size
- 2,314 SqFt
- Rooms
- 3 Beds + 2 Baths
Gulf Shores
$ 519,900
735 E Saint Andrews
Gulf Shores, AL 36542
- Type
- Single Family
- Size
- 2,135 SqFt
- Rooms
- 3 Beds + 3 Baths
Gulf Shores
$ 1,197,982
259 Cypress Lake Drive
Gulf Shores, AL 36542
- Type
- Single Family
- Size
- 3,433 SqFt
- Rooms
- 3 Beds + 3.5 Baths
Gulf Shores
$ 499,000
630 Glen Eagles Avenue
Gulf Shores, AL 36542
- Type
- Single Family
- Size
- 2,391 SqFt
- Rooms
- 3 Beds + 2 Baths
Gulf Shores
$ 860,000
350 Cypress Lake Dr
Gulf Shores, AL 36542
- Type
- Single Family
- Size
- 3,254 SqFt
- Rooms
- 4 Beds + 3 Baths
Gulf Shores
$ 792,000
21045 Live Oak Circle
Gulf Shores, AL 36542
- Type
- Single Family
- Size
- 2,478 SqFt
- Rooms
- 4 Beds + 3 Baths
Gulf Shores
$ 1,274,000
3613 Olde Park Road
Gulf Shores, AL 36542
- Type
- Single Family
- Size
- 4,265 SqFt
- Rooms
- 3 Beds + 3 Baths
Gulf Shores
$ 819,000
3664 Prestwick Circle
Gulf Shores, AL 36542
- Type
- Single Family
- Size
- 2,506 SqFt
- Rooms
- 3 Beds + 2.5 Baths
Gulf Shores
$ 910,000
3760 Blue Heron Drive
Gulf Shores, AL 36542
- Type
- Single Family
- Size
- 3,762 SqFt
- Rooms
- 3 Beds + 2.5 Baths
Gulf Shores
$ 799,000
21057 Live Oak Circle
Gulf Shores, AL 36542
- Type
- Single Family
- Size
- 2,520 SqFt
- Rooms
- 4 Beds + 3 Baths
Gulf Shores
$ 669,000
3605 Olde Park Road
Gulf Shores, AL 36542
- Type
- Single Family
- Size
- 2,358 SqFt
- Rooms
- 3 Beds + 2.5 Baths
 Copyright © 2026 by the Multiple Listing Service of the Pensacola Association of
REALTORS ® This information is believed to be accurate but is not guaranteed. Subject to verification by all parties. This data is copyrighted and may not be transmitted, re-transmitted, copied, framed, re-purposed, or altered in any way for any other site, individual and/or purpose without the express written permission of the Multiple Listing Service of the Pensacola Association of REALTORS ®. Florida
Copyright © 2026 by the Multiple Listing Service of the Pensacola Association of
REALTORS ® This information is believed to be accurate but is not guaranteed. Subject to verification by all parties. This data is copyrighted and may not be transmitted, re-transmitted, copied, framed, re-purposed, or altered in any way for any other site, individual and/or purpose without the express written permission of the Multiple Listing Service of the Pensacola Association of REALTORS ®. Florida
 Baldwin County Association Of Realtors®: All information deemed reliable but not guaranteed. All properties are subject to prior sale, change or withdrawal. Neither listing broker(s) or information provider(s) shall be responsible for any typographical errors, misinformation, misprints and shall be held totally harmless. Listing(s) information is provided for consumer's personal, non-commercial use and may not be used for any purpose other than to identify prospective properties consumers may
 All information is believed to be accurate but is not guaranteed. Protected by Copyright© 2026 and is owned either by the Mobile Area Association of REALTORS® Inc/Gulf Coast MLS; or by the developers of the software, Inside Real Estate, LLC. All rights reserved.
