
Address
631 St. Andrews Drive, Gulf Shores, AL
Price
$ 562,500
Property Attributes
- MLS#409536
- TypeSingle Family
- Listing Status Active
- CountyBaldwin
- CityGulf Shores
- NeighborhoodCraft Farms
- Zip36542
- StyleTraditional
- Year Built1991
- Price$ 562,500
- Bedrooms3
- Full Bathrooms2
- Half Bathrooms1
- Sqr Footage2255
Data Source:
Baldwin County MLS (BCAR)
Property Description
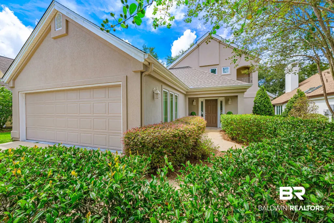
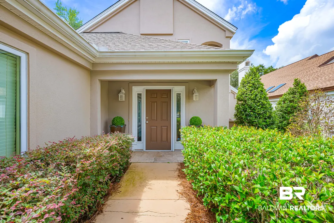
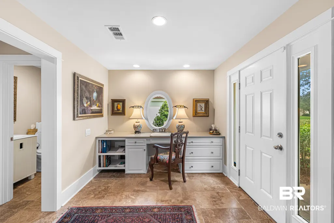
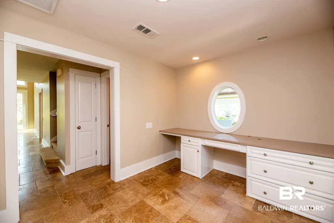
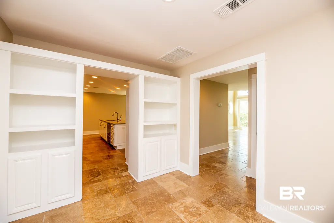
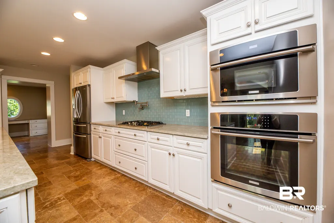
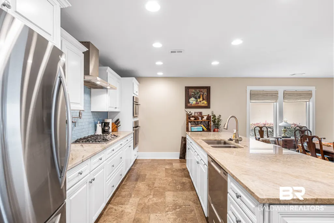
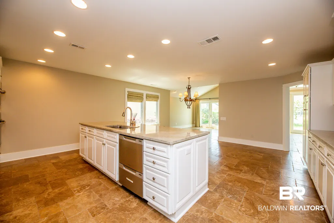
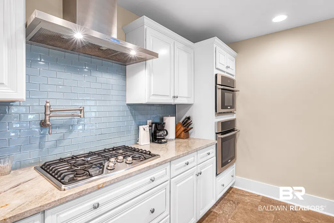
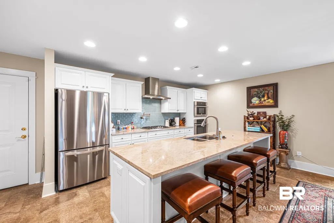
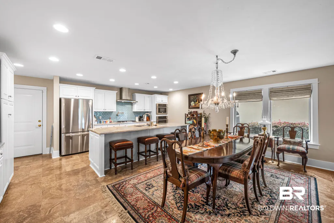
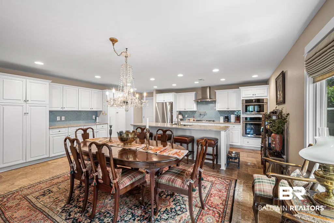
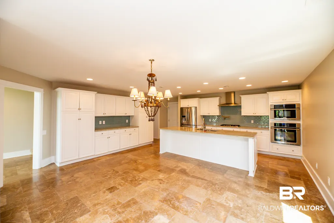
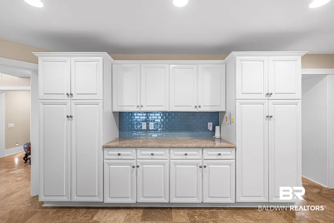
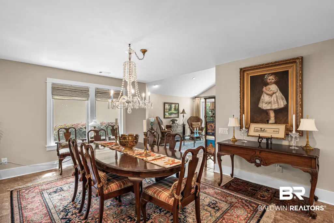
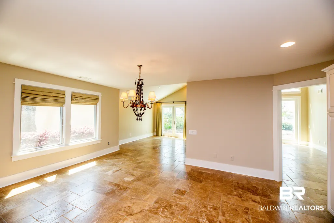
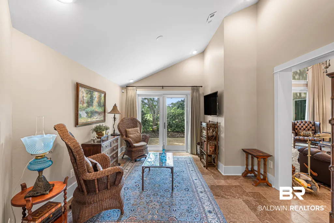
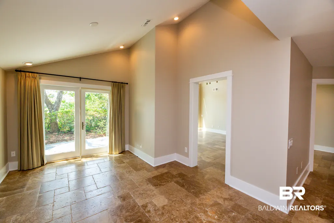
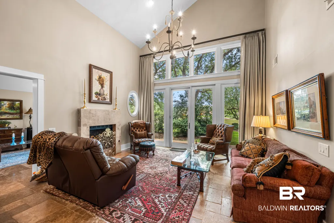
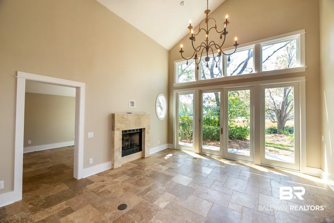
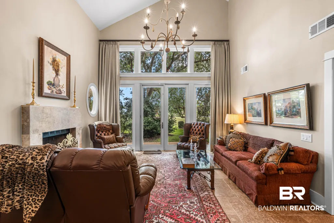
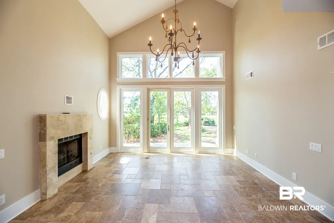
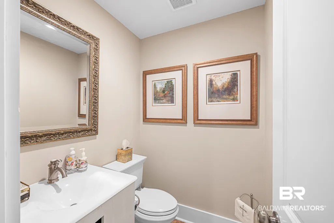
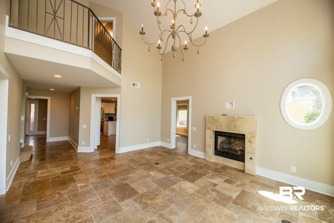
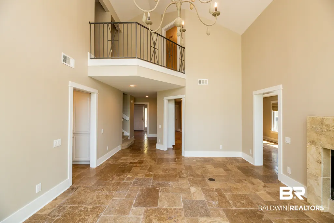
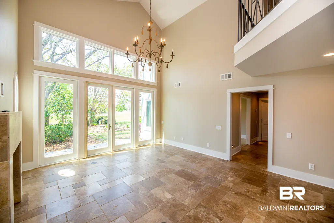
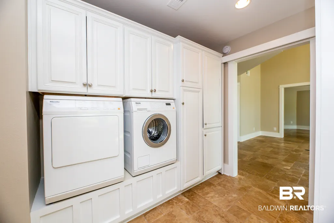
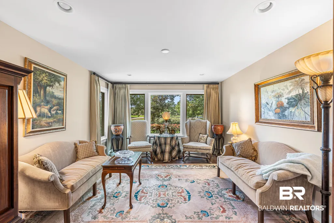
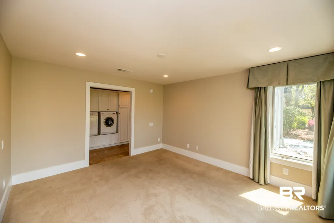
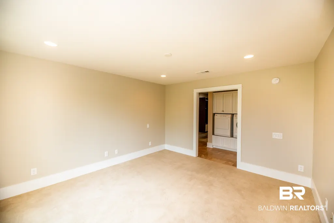
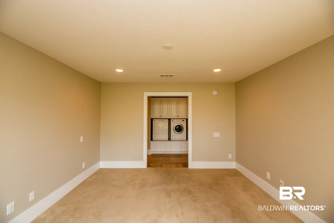
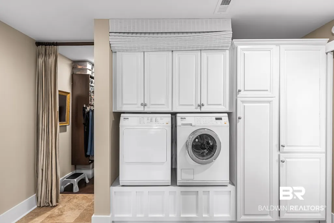
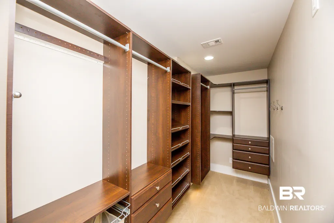
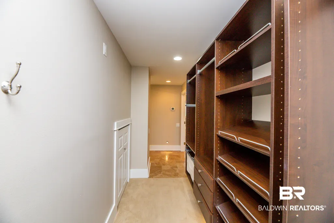
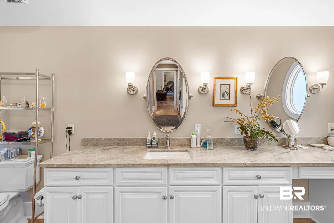
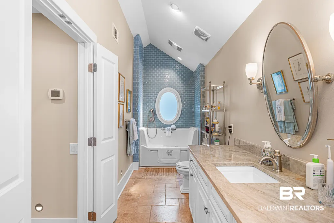
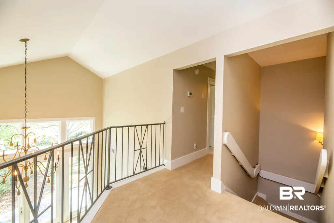
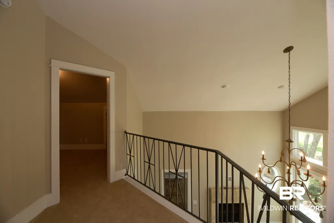
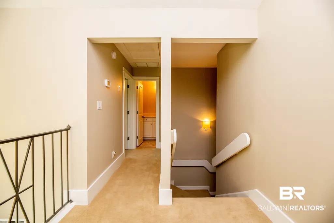
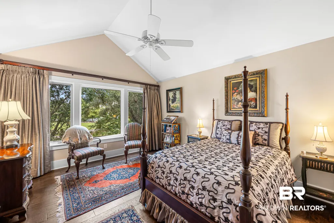
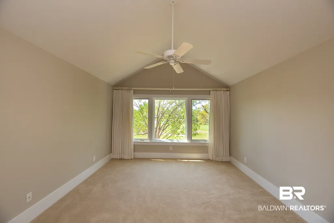
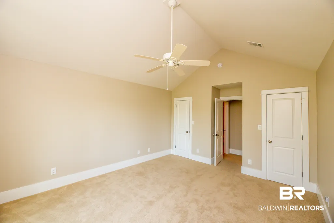
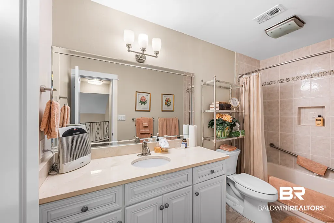
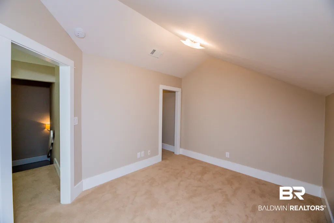
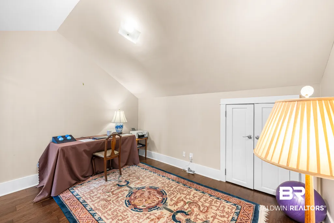
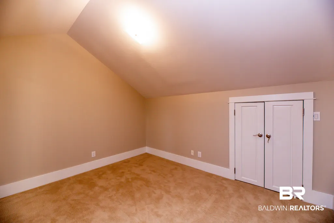
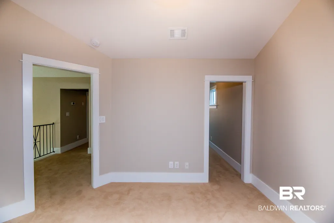
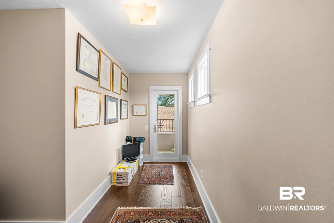
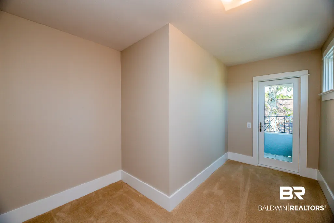
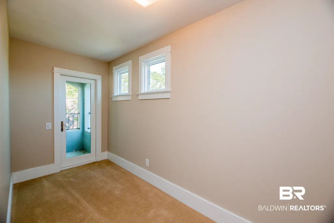
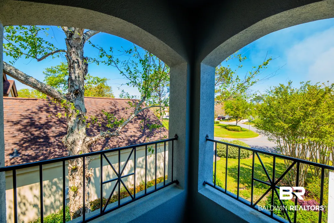
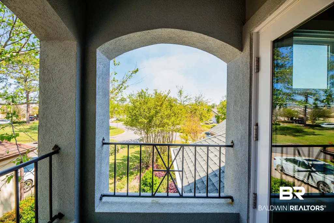
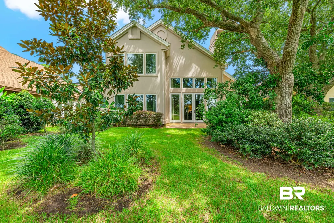
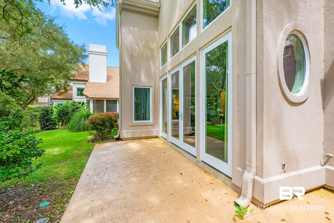
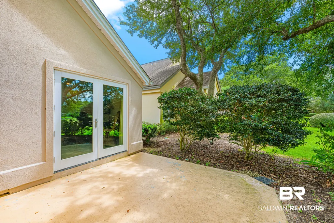
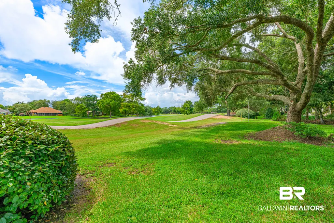
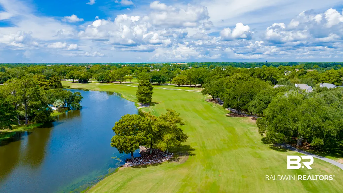
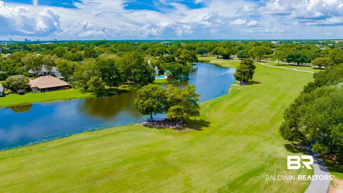
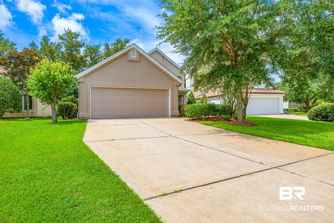
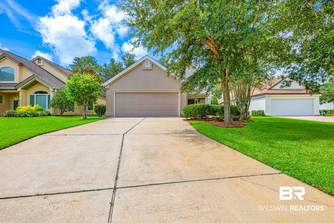
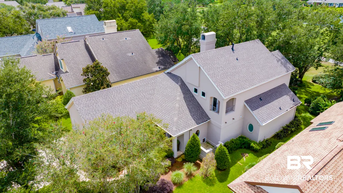
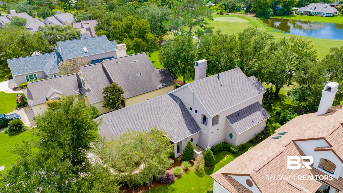
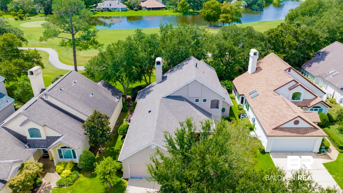
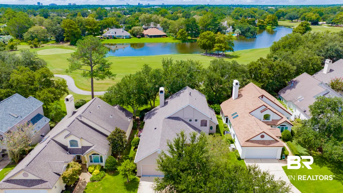
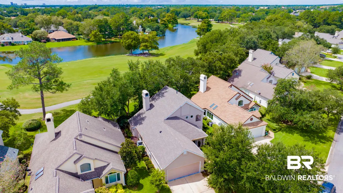
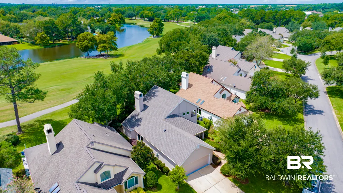
Beautifully remodeled 3-bedroom home overlooking the 7th green of the Cotton Creek Golf Course in sought-after Craft Farms! Located in St. Andrews Village, this distinctive home combines an exceptional golf-course setting with spacious, light-filled interiors, thoughtful updates and a versatile layout. The main living area features soaring ceilings, abundant natural light, a fireplace and an upper-level overlook that adds architectural interest and a wonderful sense of space. Travertine and quality solid wood plank flooring extend throughout the home. The well-appointed kitchen features an oversized island, granite countertops, custom cabinetry, stainless steel appliances, gas cooktop, pot filler, and glass-tile backsplash, with convenient access to the adjoining dining and living areas. The home’s unique 3-bedroom layout offers exceptional flexibility. The main-level primary wing can be closed off from the living area for privacy and includes a spacious primary bedroom—currently furnished as a second living area—along with the primary bath, generous closet with custom shelving and conveniently located laundry. Upstairs are two additional bedrooms and a full bath. One bedroom is currently arranged as an office and features an adjoining hall leading to a private outdoor balcony. The adjoining area is already plumbed for an additional full bath, offering the opportunity to create a 3-bedroom, 3.5-bath configuration. Outside, enjoy a patio, mature landscaping and picturesque golf-course and lake views. St. Andrews Village is approximately a quarter mile from the Craft Farms clubhouse and community pool. With its desirable Craft Farms location, golf-course setting, updated interior and versatile layout, 631 St. Andrews Drive offers a wonderful opportunity to enjoy the Gulf Shores lifestyle. Select vacant photos are included to better showcase the home’s spacious rooms and layout. Dining-area chandelier does not convey. Buyer to verify all information during due diligence.
| Elementary School | Middle School | High School |
|---|---|---|
| Gulf Shores Elementary Elementary School | Gulf Shores Middle Middle School | Gulf Shores High High School |
| Price History | |
|---|---|
| 9/3/2026 | Listed $562,500 |
General Features
| Utilities | Baldwin EMC,Gulf Shores Utilities |
|---|---|
| HOA Fee | 585 |
| View | Golf Course |
| Property Subtype | Residential Detached |
| Waterfront Features | No Waterfront |
| Community Features | Clubhouse,Golf |
| County | Baldwin |
| Property Type | Residential |
| HOA | true |
| Subdivision Name | Craft Farms |
| Garage Y/N | true |
| Status | Active |
| Directions | From Hwy 59 and County Rd. 4 - Go East on CR 4 - turn left on Cotton Creek Blvd (main entrance to Craft Farms GC) - turn right on Cotton Creek Cir. - turn Right on St. Andrews Dr. |
| High School | Gulf Shores High |
| City | Gulf Shores |
| MLS Area | Baldwin |
| Elementary School | Gulf Shores Elementary |
| Middle/Junior High School | Gulf Shores Middle |
| Standard Status | Active |
| Pets Allowed | Yes |
| Virtual Tour | https://mls.ricoh360.com/d9cce1e5-ff35-4f58-bc39-ed46ebefe6ab |
| Heating | Electric |
| Possession | Other Possession/See Remarks |
| Roof | Composition Shingle |
| Appliances | Dryer,Washer,Gas Range,Microwave,Dishwasher,Plumbed For Ice Maker |
| Patio/Porch Features | Rear Porch |
| Architectural Style | Traditional |
| Year Built | 1991 |
| Full Baths | 2 |
| Stories Count | 1 |
| Assoc Fee Paid Per | Quarterly |
| Association Fee Includes | Association Management |
| Pool Features | None |
Interior Features
| Heating Y/N | true |
|---|---|
| Fireplace Y/N | true |
| Interior Amenities | Ceiling Fan(s),High Ceilings,Termite Contract |
| Flooring | Tile |
| Furnished Y/N | Unfurnished |
| Total Fireplaces | 1 |
| Fireplace Features | Living Room |
| Window Features | Window Treatments |
| Half Baths | 1 |
| Total Bedrooms | 3 |
| LivingAreaSource | Tax Records |
| Total Baths | 3 |
Exterior Features
| Lot Features | Some Trees |
|---|---|
| Parking Features | Attached,Double Garage,Garage Door Opener |
Amenities
- Foreclosure
- Views
- Short Sale
- New Construction
- Adult 55+
- Lease To Own
- No HOA Fees
- Furnished
- Primary On Main
- Air Conditioning
- Seller Finance
- Green
- Fixer Upper
- Horse
- Golf
- Fireplace
- Deck
- Garage
- Basement
- Pool
Property vs Single Family Average in 36542
Price
Year Built
In The Neighborhood
Gulf Shores
$ 1,190,000
3810 Blue Heron Drive
Gulf Shores, AL 36542
- Type
- Single Family
- Size
- 3,463 SqFt
- Rooms
- 4 Beds + 3 Baths
Gulf Shores
$ 449,000
3673 Prestwick Circle
Gulf Shores, AL 36542
- Type
- Single Family
- Size
- 2,314 SqFt
- Rooms
- 3 Beds + 2 Baths
Gulf Shores
$ 519,900
735 E Saint Andrews
Gulf Shores, AL 36542
- Type
- Single Family
- Size
- 2,135 SqFt
- Rooms
- 3 Beds + 3 Baths
Gulf Shores
$ 1,197,982
259 Cypress Lake Drive
Gulf Shores, AL 36542
- Type
- Single Family
- Size
- 3,433 SqFt
- Rooms
- 3 Beds + 3.5 Baths
Gulf Shores
$ 499,000
630 Glen Eagles Avenue
Gulf Shores, AL 36542
- Type
- Single Family
- Size
- 2,391 SqFt
- Rooms
- 3 Beds + 2 Baths
Gulf Shores
$ 860,000
350 Cypress Lake Dr
Gulf Shores, AL 36542
- Type
- Single Family
- Size
- 3,254 SqFt
- Rooms
- 4 Beds + 3 Baths
Gulf Shores
$ 792,000
21045 Live Oak Circle
Gulf Shores, AL 36542
- Type
- Single Family
- Size
- 2,478 SqFt
- Rooms
- 4 Beds + 3 Baths
Gulf Shores
$ 1,274,000
3613 Olde Park Road
Gulf Shores, AL 36542
- Type
- Single Family
- Size
- 4,265 SqFt
- Rooms
- 3 Beds + 3 Baths
Gulf Shores
$ 819,000
3664 Prestwick Circle
Gulf Shores, AL 36542
- Type
- Single Family
- Size
- 2,506 SqFt
- Rooms
- 3 Beds + 2.5 Baths
Gulf Shores
$ 910,000
3760 Blue Heron Drive
Gulf Shores, AL 36542
- Type
- Single Family
- Size
- 3,762 SqFt
- Rooms
- 3 Beds + 2.5 Baths
Gulf Shores
$ 799,000
21057 Live Oak Circle
Gulf Shores, AL 36542
- Type
- Single Family
- Size
- 2,520 SqFt
- Rooms
- 4 Beds + 3 Baths
Gulf Shores
$ 669,000
3605 Olde Park Road
Gulf Shores, AL 36542
- Type
- Single Family
- Size
- 2,358 SqFt
- Rooms
- 3 Beds + 2.5 Baths
 Copyright © 2026 by the Multiple Listing Service of the Pensacola Association of
REALTORS ® This information is believed to be accurate but is not guaranteed. Subject to verification by all parties. This data is copyrighted and may not be transmitted, re-transmitted, copied, framed, re-purposed, or altered in any way for any other site, individual and/or purpose without the express written permission of the Multiple Listing Service of the Pensacola Association of REALTORS ®. Florida
Copyright © 2026 by the Multiple Listing Service of the Pensacola Association of
REALTORS ® This information is believed to be accurate but is not guaranteed. Subject to verification by all parties. This data is copyrighted and may not be transmitted, re-transmitted, copied, framed, re-purposed, or altered in any way for any other site, individual and/or purpose without the express written permission of the Multiple Listing Service of the Pensacola Association of REALTORS ®. Florida
 Baldwin County Association Of Realtors®: All information deemed reliable but not guaranteed. All properties are subject to prior sale, change or withdrawal. Neither listing broker(s) or information provider(s) shall be responsible for any typographical errors, misinformation, misprints and shall be held totally harmless. Listing(s) information is provided for consumer's personal, non-commercial use and may not be used for any purpose other than to identify prospective properties consumers may
 All information is believed to be accurate but is not guaranteed. Protected by Copyright© 2026 and is owned either by the Mobile Area Association of REALTORS® Inc/Gulf Coast MLS; or by the developers of the software, Inside Real Estate, LLC. All rights reserved.
