
Just Listed
Address
3605 Autumn Ridge Road, Pace, FL
Price
$ 935,000
Property Attributes
- MLS#688890
- TypeSingle Family
- Listing Status Active
- CountySanta Rosa
- CityPace
- AreaSanta Rosa
- NeighborhoodNone
- Zip32571
- StyleCountry, Craftsman
- Year Built2025
- Price$ 935,000
- Bedrooms4
- Full Bathrooms3
- Half Bathrooms0
- Sqr Footage3306
- Lot Size6.11 Acres
Data Source:
Pensacola Association of REALTORS® (PARMLS)
Property Description
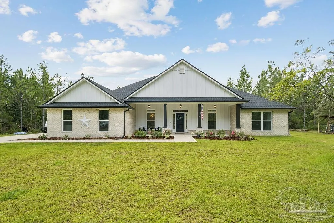
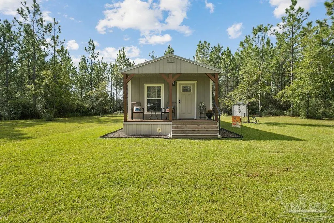
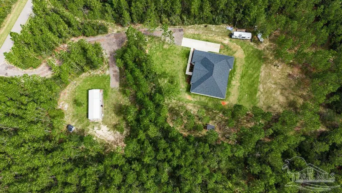
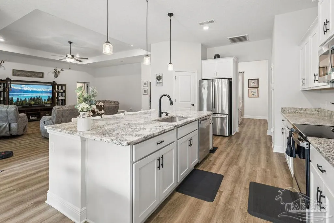
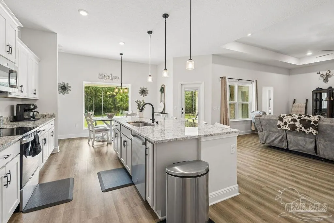
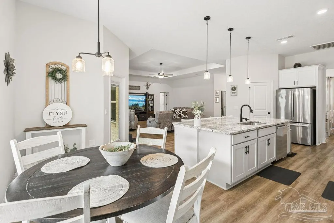
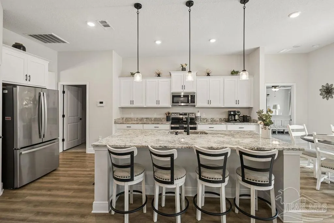
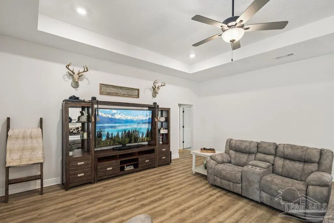
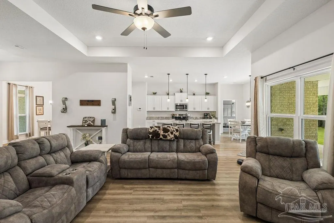
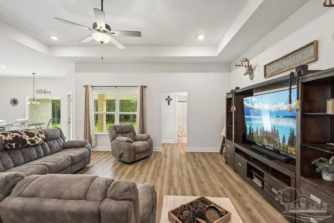
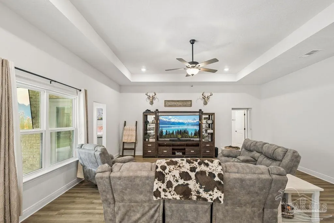
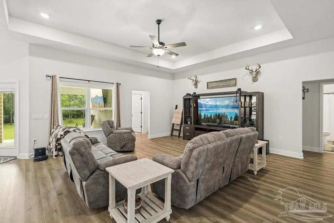
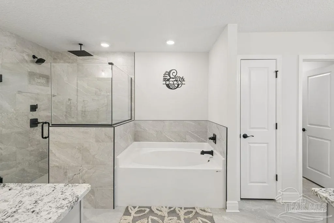
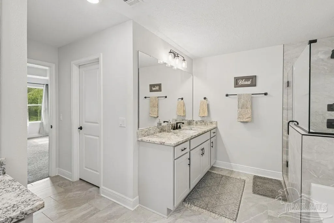
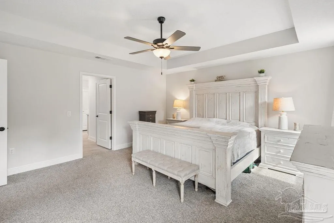
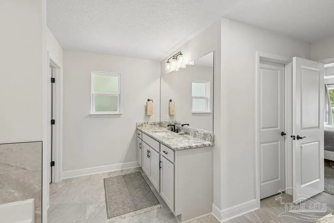
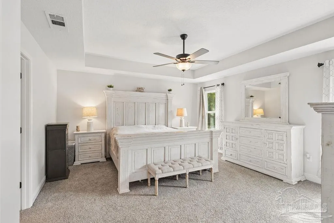
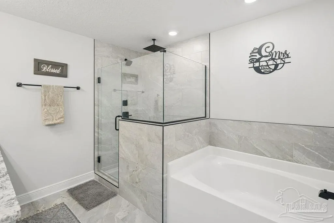
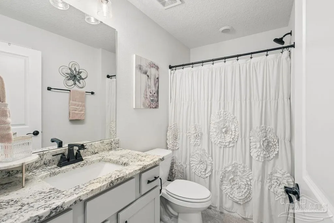
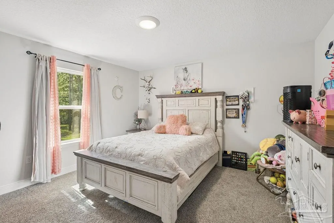
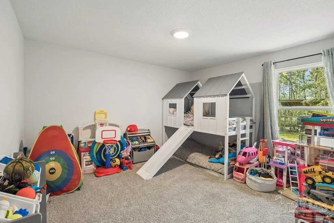
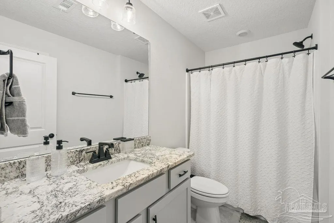
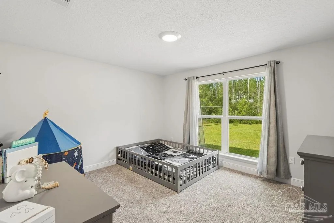
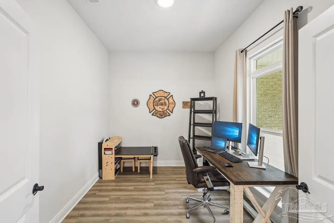
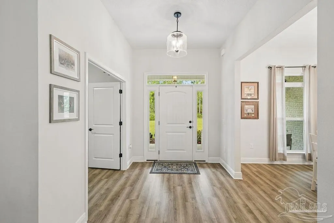
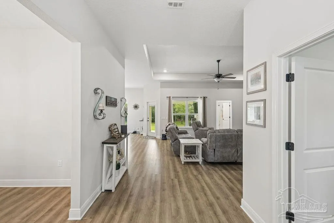
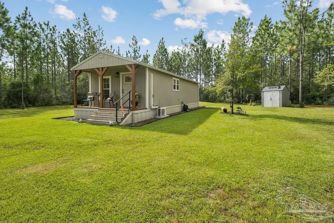
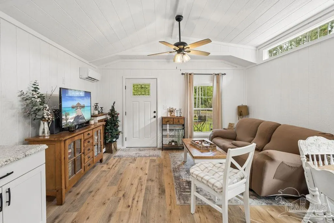
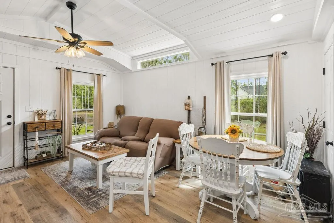
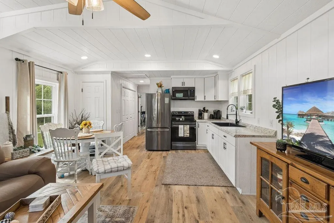
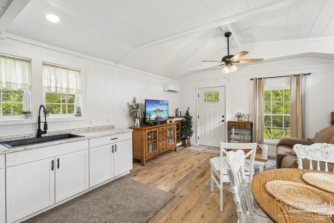
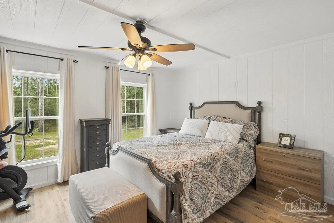
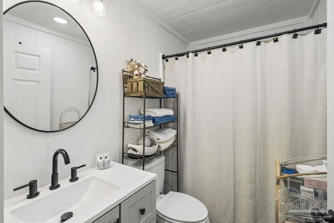
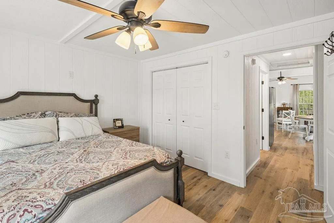
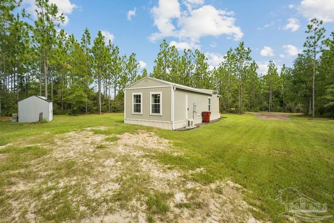
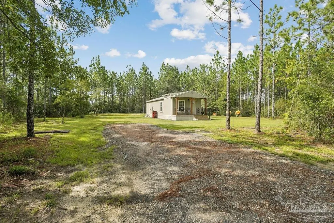
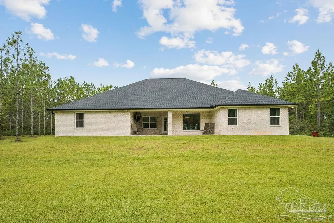
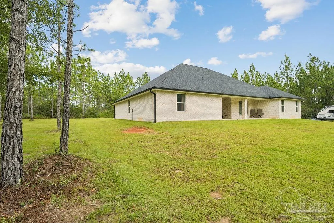
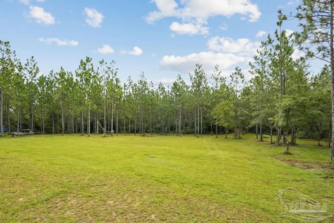
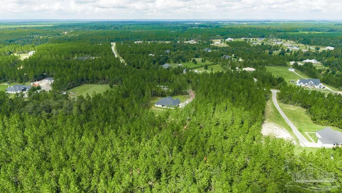
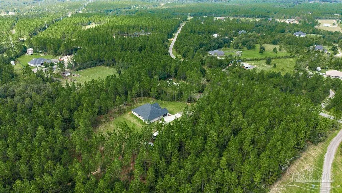
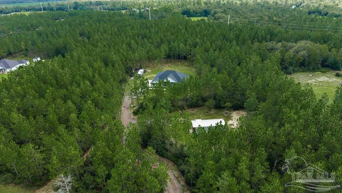
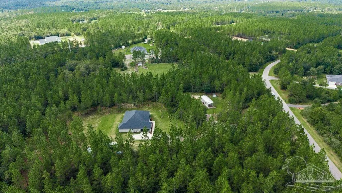
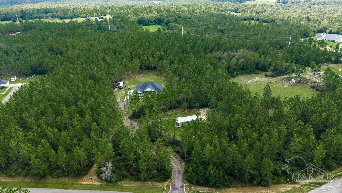
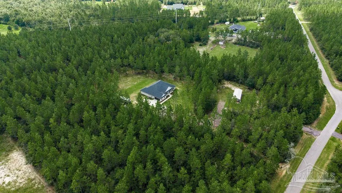
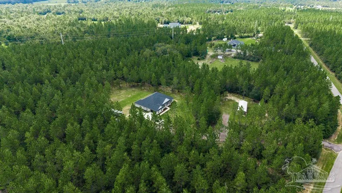
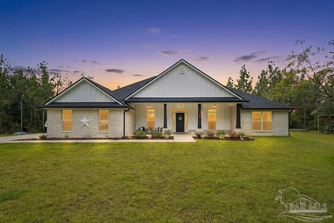
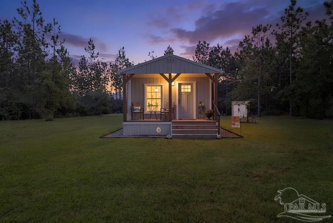
TWO RESIDENCES on 6+ private acres in Pace! This hidden and secluded property features a beautiful 2025 Custom built home with 4-bedroom, 3-bath + Office as the main residence with over 2,700 square feet of living space PLUS a completely detached 1-bedroom, 1-bath guest home with a full kitchen, living room and laundry. Whether you need space for extended family, a true mother-in-law suite or simply want a separate place for guests, this property offers a setup that is incredibly hard to find. Tucked away from the road at the end of a crushed asphalt driveway, the main home features a beautiful brick and board-and-batten exterior, underground power, gutters and two-car garage. Inside, the floor plan offers plenty of room to spread out with 4 bedrooms, 3 full baths, a dedicated office and separate dining room. The kitchen features granite countertops, soft-close cabinetry and generous workspace, while LVP flooring flows through the main living areas. Bedrooms feature carpet with tile in the wet areas. The spacious primary suite offers a well-designed bath with dual vanities, a soaking tub, separate shower, private water closet, linen storage and separate closets. And then there’s the guest house! Offering approximately 616 square feet, this detached 1-bedroom, 1-bath residence is complete with its own full kitchen, living area, laundry room and covered porch. Two separate residences. Over 2,700 square feet in the main home. 6+ private acres. No shared living space required. If you’ve been searching for acreage, privacy and a true multigenerational setup in Pace, this one checks some very hard-to-find boxes
| Elementary School | Middle School | High School |
|---|---|---|
| Chumuckla Elementary School | CENTRAL Middle School | Central High School |
| Price History | |
|---|---|
| 9/12/2026 | Listed $935,000 |
General Features
| Living Area | 3306 |
|---|---|
| Sewer | No Water/Sewer,Septic Tank |
| Heating | Central |
| Cooling | Central Air,Ceiling Fan(s) |
| Roof | Shingle |
| Appliances | Electric Water Heater |
| Garage Spaces | 2 |
| Architectural Style | Country,Craftsman |
| Pool Features | None |
| Construction Materials | Frame |
| Year Built | 2025 |
| Electric | Circuit Breakers |
| Stories Count | 1 |
| Levels | One |
| Property Subtype | Single Family Residence |
| Assoc Fee Paid Per | Annually |
| County | Santa Rosa |
| New Construction | false |
| Property Type | Residential |
| HOA | false |
| Subdivision Name | None |
| Garage Y/N | true |
| Full Baths | 3 |
| Status | Active |
| Directions | Take Tidwell to Autumn Ridge |
| High School | Central |
| City | Pace |
| Zoning Description | Agricultural |
| Lot Size Units | Acres |
| Lot Size Square Feet | 266151.6 |
| Carport Y/N | false |
| Elementary School | Chumuckla |
| Property Attached Y/N | false |
| Showing Instructions | Text Listing Agent |
| Middle/Junior High School | CENTRAL |
| Property Condition | Resale |
| Lease Considered Y/N | false |
| Listing Agent Name | Taylor Dover Bryan |
| Building Area Units | Square Feet |
| Primary Bedroom Level | First |
| Living Area Units | Square Feet |
| Standard Status | Active |
Interior Features
| Interior Amenities | Office/Study |
|---|---|
| Air Conditioning Y/N | true |
| Heating Y/N | true |
| Total Bedrooms | 4 |
| Kitchen Features | Not Updated |
| Total Baths | 3 |
| Dining Room Features | Formal Dining Room |
| Dining Room Area | 11 |
| Dining Room Width | 12 |
| Primary Bedroom Length | 16 |
| Primary Bedroom Width | 15 |
| Dining Room Level | First |
Exterior Features
| Parking Features | 2 Car Garage |
|---|---|
| Water Source | No Water/Sewer,Private |
| Total Parking | 2 |
| Lot Size Area | 6.11 |
| Foundation Details | Slab |
| Building Area Total | 2706 |
| Lot Size Acres | 6.11 |
| Road Surface Type | Paved |
| Covered Spaces | 2 |
| Road Responsibility | County Maintained Road |
| Horse Y/N | false |
Amenities
- Foreclosure
- Views
- Short Sale
- New Construction
- Adult 55+
- Lease To Own
- No HOA Fees
- Furnished
- Primary On Main
- Air Conditioning
- Seller Finance
- Green
- Fixer Upper
- Horse
- Golf
- Fireplace
- Deck
- Garage
- Basement
- Pool
Property vs Single Family Average in 32571
Price
Year Built
In The Neighborhood
Just Listed
Foley
$ 449,900
207 W Rose Ave
Foley, AL 36530
- Type
- Single Family
- Size
- 2,612 SqFt
- Rooms
- 3 Beds + 3 Baths
Just Listed
Orange Beach
$ 2,980,000
26390 Cotton Bayou Drive
Orange Beach, AL 36561
- Type
- Single Family
- Size
- 2,407 SqFt
- Rooms
- 3 Beds + 3 Baths
Just Listed
Bay Minette
$ 443,900
17105 Givens Lane
Bay Minette, AL 36507
- Type
- Single Family
- Size
- 1,894 SqFt
- Rooms
- 3 Beds + 2 Baths
Just Listed
Pensacola
$ 89,000
112 Myrtlewood Dr
Pensacola, FL 32503
- Type
- Single Family
- Size
- 864 SqFt
- Rooms
- 2 Beds + 1 Baths
Just Listed
Pensacola
$ 215,000
10101 Holsberry Rd
Pensacola, FL 32534
- Type
- Single Family
- Size
- 1,200 SqFt
- Rooms
- 4 Beds + 1.5 Baths
Just Listed
Axis
$ 369,000
1357 Salco Road W
Axis, AL 36505
- Type
- Single Family
- Size
- 1,600 SqFt
- Rooms
- 3 Beds + 2 Baths
Just Listed
Loxley
$ 395,000
16760 1st Avenue
Loxley, AL 36551
- Type
- Single Family
- Size
- 1,700 SqFt
- Rooms
- 3 Beds + 2 Baths
Open House
Silverhill
$ 455,000
22208 3rd Street
Silverhill, AL 36576
- Type
- Single Family
- Size
- 2,721 SqFt
- Rooms
- 4 Beds + 3.5 Baths
Just Listed
Axis
$ 450,000
1430 Ducey Drive
Axis, AL 36505
- Type
- Single Family
- Size
- 3,777 SqFt
- Rooms
- 4 Beds + 3 Baths
Just Listed
Loxley
$ 500,000
23849 Common Oak Drive
Loxley, AL 36551
- Type
- Single Family
- Size
- 2,375 SqFt
- Rooms
- 3 Beds + 2 Baths
Just Listed
Evergreen
$ 374,999
859 Cold Creek Drive
Evergreen, AL 36401
- Type
- Single Family
- Size
- 1,812 SqFt
- Rooms
- 3 Beds + 2 Baths
Just Listed
Jay
$ 299,000
4660 Morristown Rd
Jay, FL 32565
- Type
- Single Family
- Size
- 1,144 SqFt
- Rooms
- 2 Beds + 2 Baths
Just Listed
Pensacola
$ 609,990
3802 N 12th Ave
Pensacola, FL 32503
- Type
- Single Family
- Size
- 2,884 SqFt
- Rooms
- 3 Beds + 2 Baths
 Copyright © 2026 by the Multiple Listing Service of the Pensacola Association of
REALTORS ® This information is believed to be accurate but is not guaranteed. Subject to verification by all parties. This data is copyrighted and may not be transmitted, re-transmitted, copied, framed, re-purposed, or altered in any way for any other site, individual and/or purpose without the express written permission of the Multiple Listing Service of the Pensacola Association of REALTORS ®. Florida
Copyright © 2026 by the Multiple Listing Service of the Pensacola Association of
REALTORS ® This information is believed to be accurate but is not guaranteed. Subject to verification by all parties. This data is copyrighted and may not be transmitted, re-transmitted, copied, framed, re-purposed, or altered in any way for any other site, individual and/or purpose without the express written permission of the Multiple Listing Service of the Pensacola Association of REALTORS ®. Florida
 Baldwin County Association Of Realtors®: All information deemed reliable but not guaranteed. All properties are subject to prior sale, change or withdrawal. Neither listing broker(s) or information provider(s) shall be responsible for any typographical errors, misinformation, misprints and shall be held totally harmless. Listing(s) information is provided for consumer's personal, non-commercial use and may not be used for any purpose other than to identify prospective properties consumers may
 All information is believed to be accurate but is not guaranteed. Protected by Copyright© 2026 and is owned either by the Mobile Area Association of REALTORS® Inc/Gulf Coast MLS; or by the developers of the software, Inside Real Estate, LLC. All rights reserved.
